
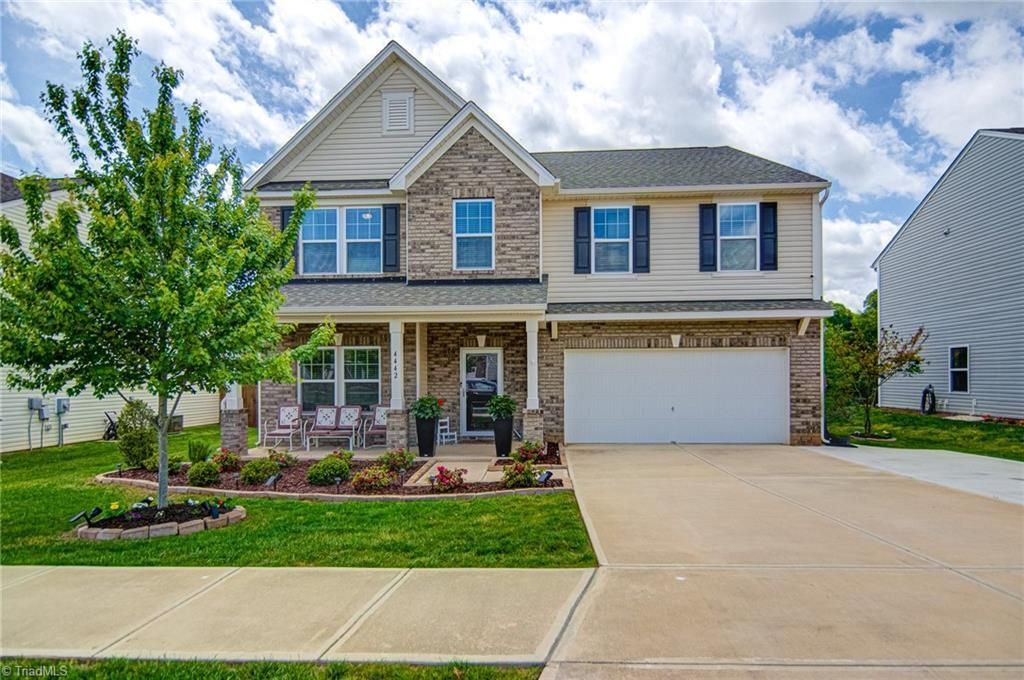
BEDS4
BATHS3 full 1 partial
MLS#1226331
STATUSActive
PROPERTY TYPEResidential - Single Family
SUBDIVISIONMeadows At Grandview
Property Description
Welcome home to The Meadows at Grandview in Pfafftown! This recently painted 4-bedroom, 3.5-bath home offers 3,377 heated square feet with a spacious and functional layout. The main level features a large kitchen with granite countertops, abundant cabinet space, oversized island, gas cooktop, butlerâ??s pantry, and walk-in pantry opening to the dining area. Enjoy multiple living areas, including a bright living room, cozy den, and dedicated main-level office for work or flex use.Upstairs, the ownerâ??s suite includes large walk-in closets and a private bath with separate tub and shower. Additional bedrooms, full baths, laundry room, and media room provide plenty of space for everyday living and entertaining.Outside, enjoy a private backyard with patio, fenced yard, and wooded space beyond the fence. Extended driveway offers extra parking, and the insulated garage is prewired for a generator. Conveniently located near shopping, dining, grocery stores, and local amenities.
Property Features
Property Type: Residential - Single Family
Cooling: Central Air
Fenced: Yes
Fuel Type: Electric
Garage: 2 car attached
Garage: Attached Garage
Heating: Heat Pump, Electric
Home Style: Traditional
Lot Size: 0.33 Acres
Stories: 2.0
Year Built: 2016
Feature Descriptions
Appliance: Dishwasher, Gas Cooktop, Free-Standing Range, Electric Water Heater
Exterior: Stone, Vinyl Siding
Flooring: Carpet, Vinyl
Foundation: Slab
HOA: Yes
HOA Fee: 21
Interior: Ceiling Fan(s)
Lot Dimensions: 0.33 acre(s)
Sewer: Public Sewer
Total Rooms: 11
Water: Public
Water Heater: Electric
Local Schools
High School: Reagan
Middle School: Northwest
Elementary School: Old Richmond
Listed By / Shown By
Listed By
Agency Name: Tech Realty LLC
Shown By
Agency Title: Lake Norman Realty
Agency Phone: 704-450-1175

Estimate Your Payment
Estimated Payment
$ 2,554.41 per month $2,421.70 Principal & Interest $0.00 Property Tax (data not provided by mls) $132.71 Homeowner's Insurance
4442 Wedge Drive | MLS# 1226331
This single family home located at 4442 Wedge Drive , Pfafftown, NC 27040 is currently listed for sale with an asking price of $455,000. This property was built in 2016 and has 4 bedrooms and 3 full and 1 partial baths. Wedge Drive is located in the Meadows At Grandview subdivision. Search Meadows At Grandview real estate on www.lakenormanrealty.com today.