
BEDS3
BATHS2 full
SQUARE FEET1,147
MLS#4416618
STATUSComing Soon
PROPERTY TYPEResidential - Single Family
SUBDIVISIONPreston Village
Property Description
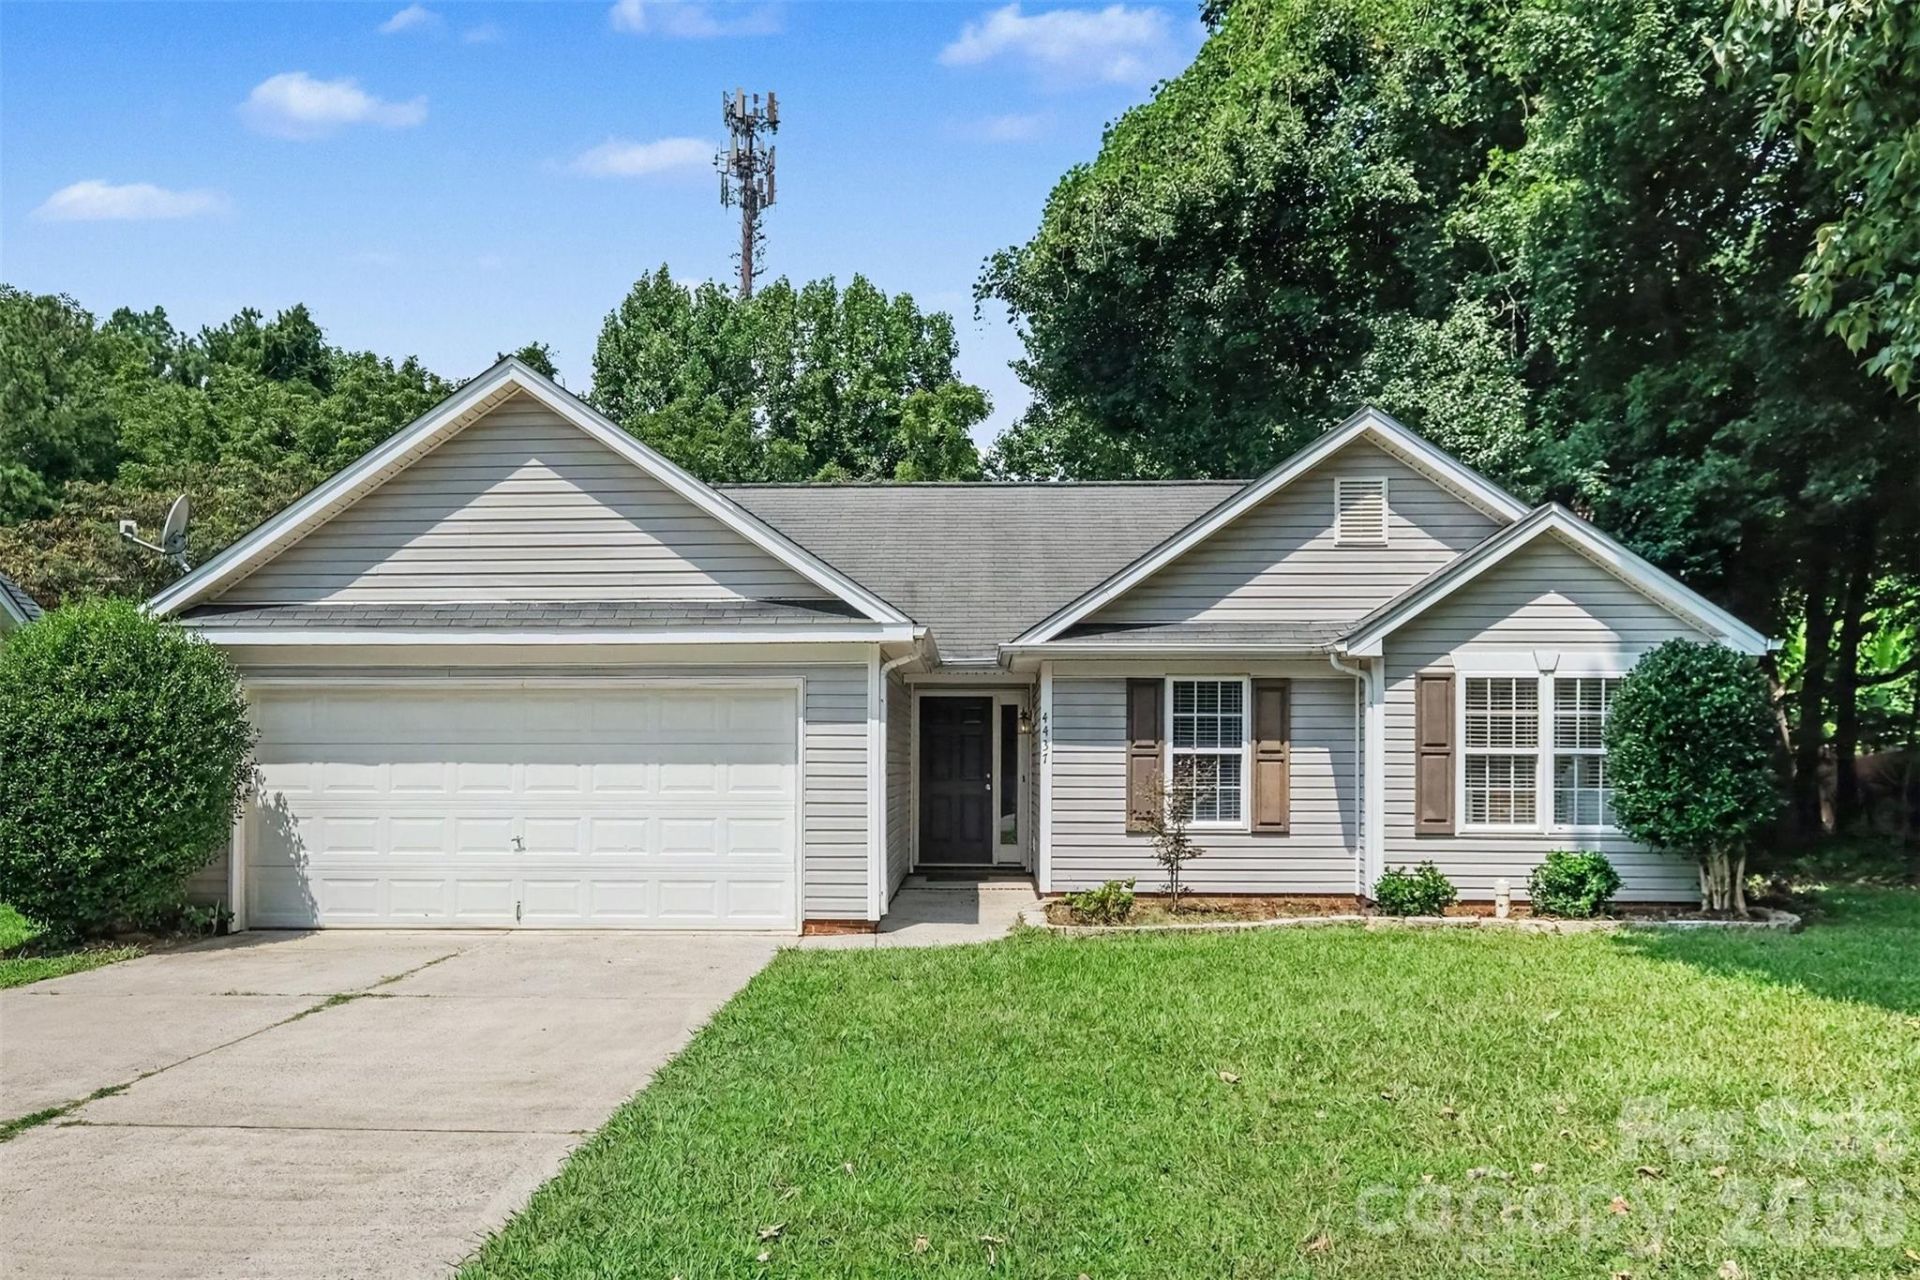
Welcome home to Preston Village! This charming single-story ranch offers an easy-flowing floor plan and endless potential to make it your own. Inside, you'll find a spacious living room with vaulted ceilings and a cozy fireplace, creating a warm and inviting gathering space. The adjacent dining area connects seamlessly to the kitchen, which features ample cabinet storage and functionality for everyday living. The private primary suite has vaulted ceilings, a walk-in closet, and an en suite bathroom with a dual vanity, while two additional bedrooms provide flexibility for guests, a home office, or hobbies. Enjoy the rear patio, perfect for barbecues, outdoor dining, and entertaining. An attached two-car garage and multi-car side-by-side driveway offer plenty of parking and storage. Conveniently located near interstates, shopping, dining, schools, and everyday amenities, this home presents an exceptional opportunity for DIY buyers or investors to add personal touches and build value in a prime Charlotte location.
Property Features
Property Type: Residential - Single Family
Garage: 2 car attached
Heating: Forced Air, Natural Gas
Home Style: Ranch
Lot Size: 0.25 Acres
Stories: 1.0
Year Built: 2002
Amenities
Attic Stairs Pulldown
Pantry
Walk-In Closet(s)
Feature Descriptions
Appliances: Dishwasher, Electric Range, Exhaust Hood, Gas Water Heater, Refrigerator with Ice Maker
Exterior: Aluminum, Vinyl
Fireplace: Gas Log, Living Room
Flooring: Carpet, Hardwood, Tile
Foundation: Slab
Laundry: Electric Dryer Hookup, Main Level
Lot: Cul-De-Sac
Other Parking: Attached garage and multi-car side-by-side driveway
Parcel#: 037-155-27
Parking: Driveway, Attached Garage, Garage Faces Front
Patio/Porch: Front Porch, Patio
Sewer: Public Sewer
Utilities: Cable Available, Electricity Connected, Natural Gas, Wired Internet Available
Water: City
Local Schools
High School: Hopewell
Middle School: Ranson
Elementary School: Hornets Nest
Listed By / Shown By
Listed By
Agency Name: Coldwell Banker Realty
Agency Contact: timothy.brummett@cbrealty.com
Shown By
Agency Title: Lake Norman Realty
Agency Phone: 704-450-1175

Estimate Your Payment
Estimated Payment
$ 1,431.59 per month $1,357.22 Principal & Interest $0.00 Property Tax (data not provided by mls) $74.38 Homeowner's Insurance
4437 Craven Hill Drive | MLS# 4416618
This single family home located at 4437 Craven Hill Drive, Charlotte, NC 28216 is currently listed for sale with an asking price of $255,000. This property was built in 2002 and has 3 bedrooms and 2 full baths with 1147 sq. ft. Craven Hill Drive is located in the Preston Village subdivision. Search Preston Village real estate on www.lakenormanrealty.com today.