
BEDS5
BATHS3 full
SQUARE FEET3,554
MLS#4379294
STATUSActive Under Contract
PROPERTY TYPEResidential - Single Family
SUBDIVISIONOverlook
Property Description
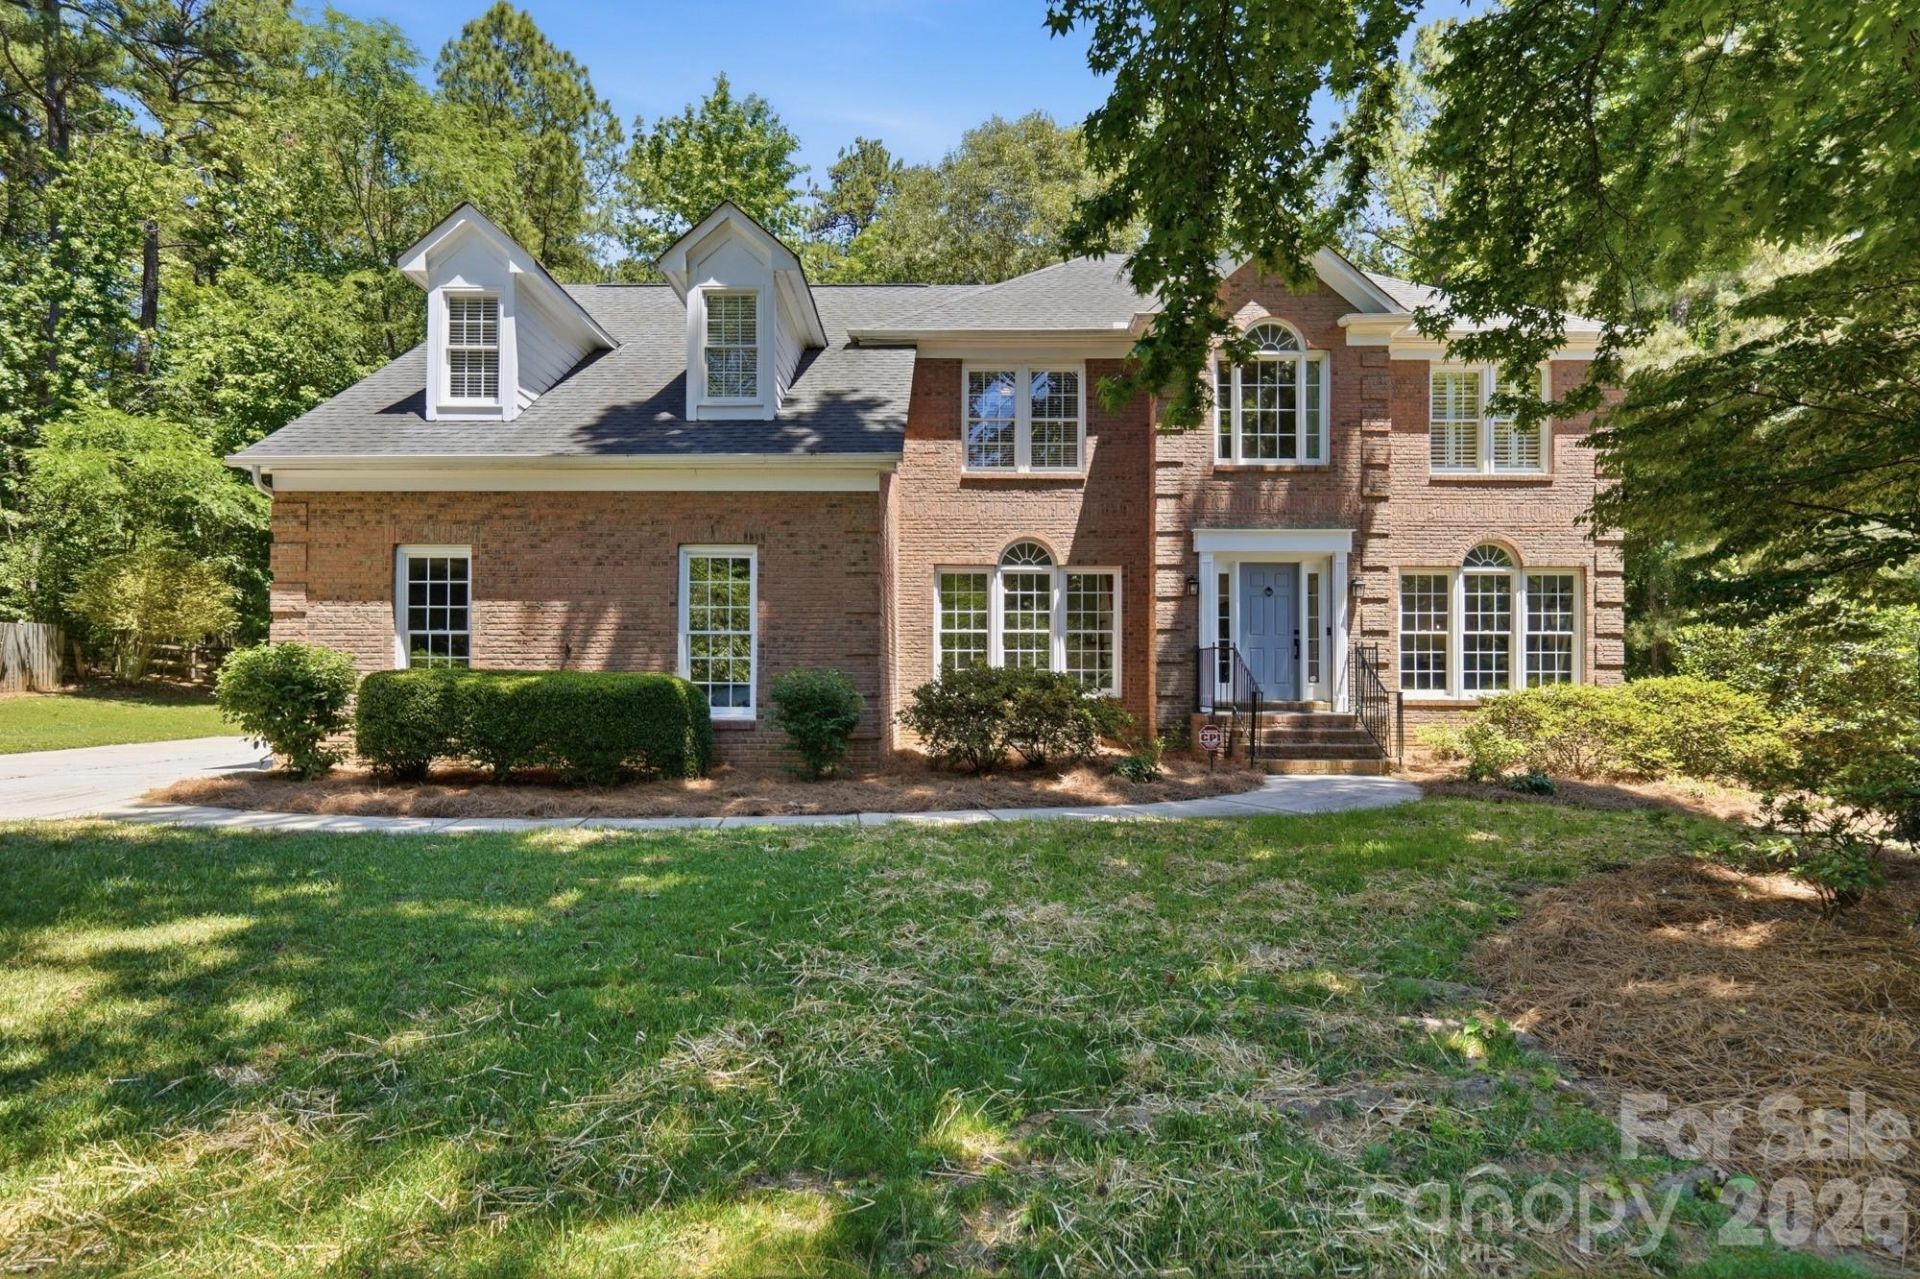
Stunning all-brick 5BR/3BA home nestled on a large private cul-de-sac lot in the highly desirable Overlook, a lake front community! This beautifully maintained home features an open floor plan with a two-story great room that flows into the breakfast area and updated kitchen. The kitchen is a chef's dream with granite countertops, a large island with gas cooktop, stainless steel appliances, double wall ovens, white cabinetry, and a spacious walk-in pantry. The main level offers a guest bedroom and full bath, plus a flexible office or sitting room with french doors. A spacious laundry and utility room conveniently located off the garage. Upstairs, dual staircases lead to the primary suite, three additional bedrooms, a bonus room, and full bath. Enjoy outdoor living in the fenced backyard complete with a large patio and a screened porch ? ideal for entertaining or relaxing in privacy. Resort-style community amenities include a clubhouse, pool, tennis courts, pickle ball courts, walking trails, boat ramp, and lake access. Conveniently located near Riverbend shopping, dining, and just 12 miles from Uptown Charlotte!
Property Features
Property Type: Residential - Single Family
Fenced: Yes
Garage: 2 car attached
Heating: Forced Air, Natural Gas
Home Style: Traditional
Lot Size: 0.73 Acres
Roof Type: Architectural Shingle
Year Built: 1997
Amenities
Attic Walk In
Breakfast Bar
Entrance Foyer
Kitchen Island
Open Floorplan
Split Bedroom
Walk-In Closet(s)
In-Ground Irrigation
Feature Descriptions
Appliances: Dishwasher, Disposal, Double Oven, Gas Cooktop, Gas Water Heater
Body of Water: Mountain Island Lake
Community Features: Clubhouse, Game Court, Lake Access, Outdoor Pool, Pickleball, Picnic Area, Playground, Sidewalks, Sport Court, Street Lights, Tennis Court(s), Walking Trails
Days on Site: 17
Exterior: Brick Full, Hardboard Siding
Fireplace: Family Room, Gas Log
Flooring: Carpet, Tile, Wood
Foundation: Crawl Space
HOA Fee: $1845.82/ Annually
Laundry: Electric Dryer Hookup, Laundry Room, Main Level
Lot: Cul-De-Sac, Level, Private
Lot Dimensions: 36x205x262x347
Parcel#: 023-183-31
Parking: Driveway, Attached Garage, Garage Faces Side
Patio/Porch: Patio, Rear Porch, Screened
Security: Carbon Monoxide Detector(s), Smoke Detector(s)
Sewer: Public Sewer
Utilities: Electricity Connected, Natural Gas
Water: City
Water Features: Boat Ramp ? Community, Paddlesport Launch Site - Community
Local Schools
High School: Unspecified
Middle School: Unspecified
Elementary School: Unspecified
Listed By / Shown By
Listed By
Agency Name: Maultsby Realty Group
Agency Contact: laura@maultsbygroup.com
Shown By
Agency Title: Lake Norman Realty
Agency Phone: 704-450-1175

Estimate Your Payment
Estimated Payment
$ 4,373.37 per month $4,146.17 Principal & Interest $0.00 Property Tax (data not provided by mls) $227.21 Homeowner's Insurance
4432 Mountain Cove Drive | MLS# 4379294
This single family home located at 4432 Mountain Cove Drive, Charlotte, NC 28216 is currently listed for sale with an asking price of $779,000. This property was built in 1997 and has 5 bedrooms and 3 full baths with 3554 sq. ft. Mountain Cove Drive is located in the Overlook subdivision. Search Overlook real estate on www.lakenormanrealty.com today.