
BEDS5
BATHS4 full 1 partial
MLS#1230787
STATUSPending
PROPERTY TYPEResidential - Single Family
SUBDIVISIONTimberfield
Property Description
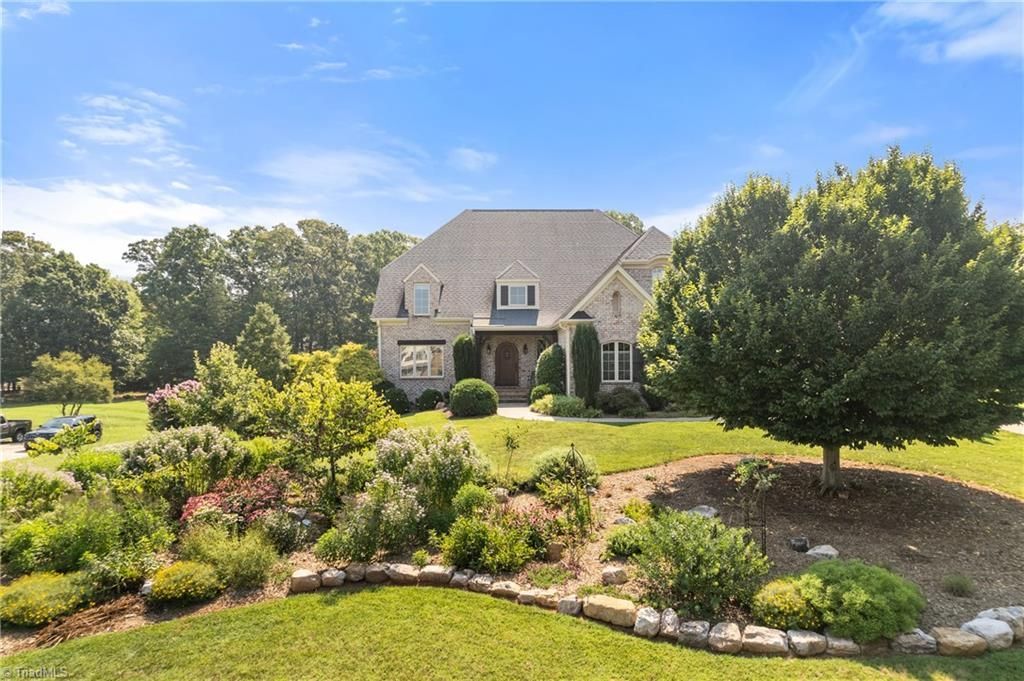
All the room you could possibly want! The ultimate comfortable great room with vaulted ceiling and high stacked stone gas log fireplace opens to 20x18 brk paver patio and .93 acre flat lot. Ornate coffered ceiling in dining room, butler's pantry, walk-in pantry. 2-story foyer opens to office/library. Cathedral, bead board ceiling over dining area. Tons of cabinets and an oversized island in the open kitchen. Main floor primary BR with major tray ceiling. 3 BR's and 581sqft bonus room upstairs; lower level: 2 BR's, full bath, game room, playroom/den with wet bar. Lots of daylight. Large native plant garden. Close to CG Hill Park. Reagan School District. Built by Jimmy Talley and added on (lower level) by Alan Fletcher. Two of the Best.
Property Features
Property Type: Residential - Single Family
Cooling: Central Air, Heat Pump
Fireplaces: 1
Fuel Type: Electric, Natural Gas
Garage: 3 car attached
Garage: Attached Garage
Heating: Forced Air, Heat Pump, Multiple Systems, Electric, Nat
Home Style: Traditional
Lot Size: 0.93 Acres
Stories: 2.0
Year Built: 2007
Feature Descriptions
Appliance: Microwave, Convection Oven, Dishwasher, Disposal, Exhaust Fan, Free-Standing Range, Cooktop, Gas Water Heater
Attic: Partially Floored, Pulldown Stairs
Days on Site: 9
Energy: Insulated Doors, Insulated Windows
Exterior: Brick, Stone
Exterior: Garden
Fireplace: Gas Log, Living Room
Flooring: Carpet, Tile, Wood
HOA: Yes
HOA Fee: 650
Interior: Built-in Features, Ceiling Fan(s), Dead Bolt(s), Kitchen Island, Pantry, Separate Shower, Solid Surface Counter, Vaulted Ceiling(s), Wet Bar
Lot: Level, Partially Cleared, Partially Wooded
Lot Dimensions: 0.93 acre(s)
Sewer: Septic Tank
Total Rooms: 15
Water: Public
Water Heater: Gas
Wooded: Yes
Listed By / Shown By
Listed By
Agency Name: Berkshire Hathaway HomeServices Carolinas Realty
Shown By
Agency Title: Lake Norman Realty
Agency Phone: 704-450-1175

Estimate Your Payment
Estimated Payment
$ 6,456.20 per month $6,120.78 Principal & Interest $0.00 Property Tax (data not provided by mls) $335.42 Homeowner's Insurance
4429 Timberfield Drive | MLS# 1230787
This single family home located at 4429 Timberfield Drive, Pfafftown, NC 27040 is currently listed for sale with an asking price of $1,150,000. This property was built in 2007 and has 5 bedrooms and 4 full and 1 partial baths. Timberfield Drive is located in the Timberfield subdivision. Search Timberfield real estate on www.lakenormanrealty.com today.