
BEDS2
BATHS2 full
SQUARE FEET1,486
MLS#4387039
STATUSActive
PROPERTY TYPEResidential - Single Family
SUBDIVISIONHearthstone Ridge
Property Description
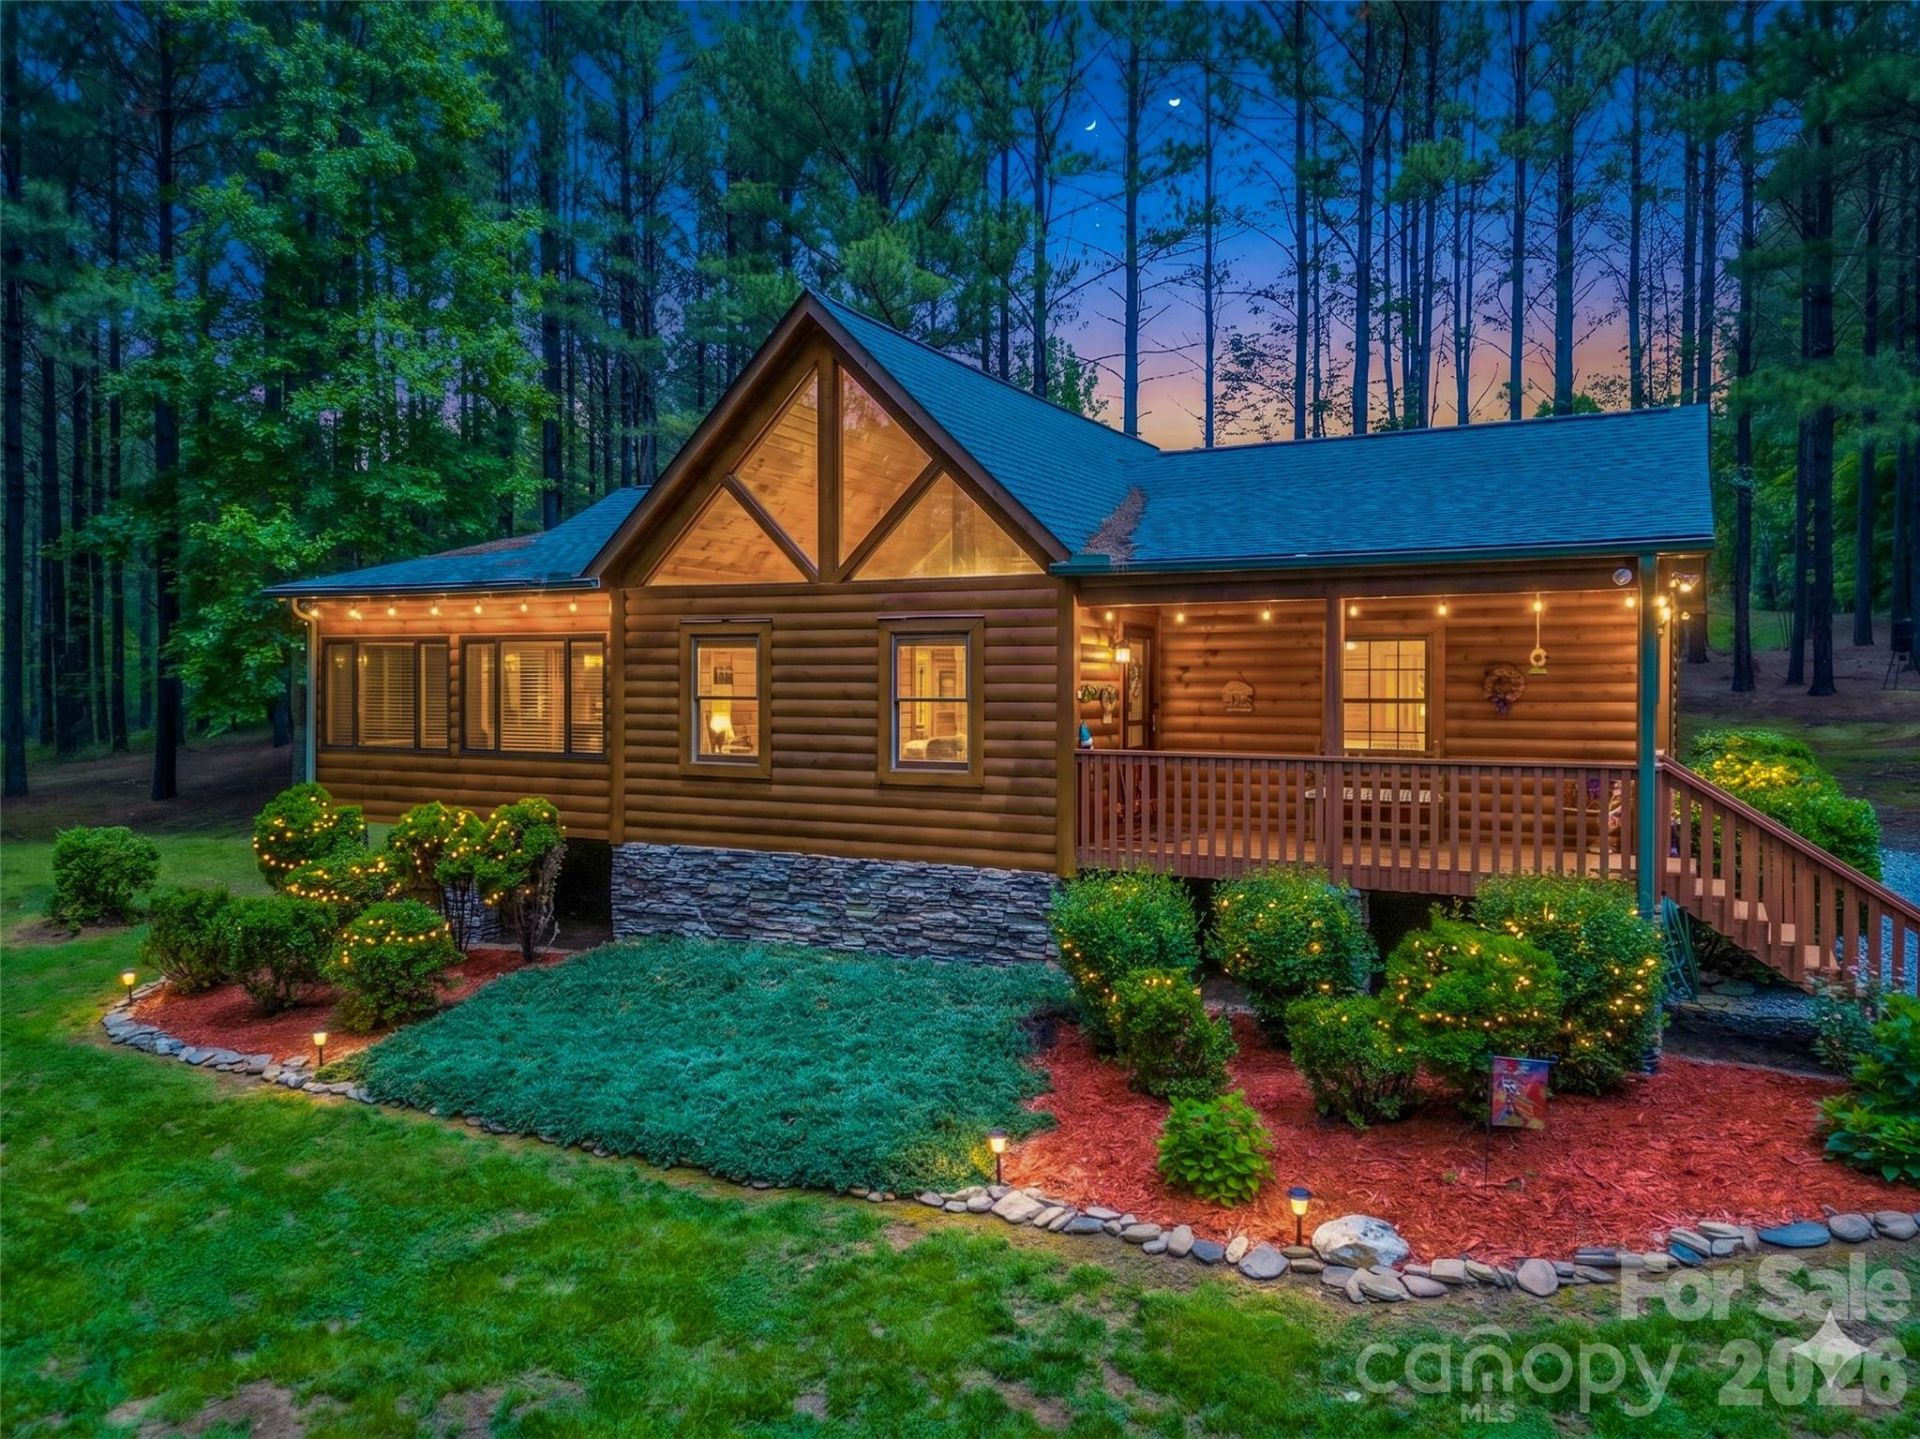
Welcome to this meticulously maintained log home on 1.59 private acres inside the gated Hearthstone Ridge community. The 2BR/2BA layout features warm wood interiors, vaulted ceilings, new hardwood flooring, and beautifully renovated baths. The living area centers around a cozy gas fireplace, while the kitchen boasts a butcher block island, gas stove, granite sink, and reverse osmosis water. Notable updates include a freshly stained exterior (2025), HVAC (2024), tankless water heater, encapsulated crawlspace, and a 2025 roof inspection. Enjoy outdoor living on the covered front porch or back deck. The property includes a detached workshop with electricity, a matching 2-car carport, and an accessible ramp entrance. Residents enjoy gated security and community amenities including a park, gazebo, and creek. Enjoy peaceful foothills living within easy reach of Rutherfordton dining and shopping!
Property Features
Property Type: Residential - Single Family
Heating: Heat Pump
Home Style: Cabin
Lot Size: 1.59 Acres
Roof Type: Architectural Shingle, Wood
Year Built: 2011
Amenities
Attic Stairs Pulldown
Kitchen Island
Open Floorplan
Pantry
Split Bedroom
Walk-In Closet(s)
Feature Descriptions
Accessibility Features: Ramp(s)-Main Level
Appliances: Dishwasher, Dryer, Filtration System, Gas Oven, Gas Range, Gas Water Heater, Microwave, Tankless Water Heater, Washer
Community Features: Cabana, Gated, Picnic Area, Playground
Exterior: Stone, Wood
Fireplace: Gas Log, Great Room, Propane
Flooring: Tile, Wood
Foundation: Crawl Space
HOA Fee: $475/ Annually
Laundry: Utility Room, Inside
Lot: Level, Wooded
Other Structures: Workshop
Parcel#: 1643892
Parking: Detached Carport, Driveway, Keypad Entry
Patio/Porch: Deck, Front Porch
Sewer: Septic Installed
Water: Well
Local Schools
High School: R-S Central
Middle School: R-S Middle
Elementary School: Mount Vernon/Ruth
Listed By / Shown By
Listed By
Agency Name: Howard Hanna Beverly-Hanks, Lake Lure
Agency Contact: valerie.frey@howardhannatate.com
Shown By
Agency Title: Lake Norman Realty
Agency Phone: 704-450-1175

Estimate Your Payment
Estimated Payment
$ 2,217.56 per month $2,102.36 Principal & Interest $0.00 Property Tax (data not provided by mls) $115.21 Homeowner's Insurance
442 Whitestone Circle | MLS# 4387039
This single family home located at 442 Whitestone Circle , Union Mills, NC 28167 is currently listed for sale with an asking price of $395,000. This property was built in 2011 and has 2 bedrooms and 2 full baths with 1486 sq. ft. Whitestone Circle is located in the Hearthstone Ridge subdivision. Search Hearthstone Ridge real estate on www.lakenormanrealty.com today.