
BEDS4
BATHS2 full 1 partial
MLS#1223174
STATUSActive
PROPERTY TYPEResidential - Single Family
SUBDIVISIONWoodridge
Property Description
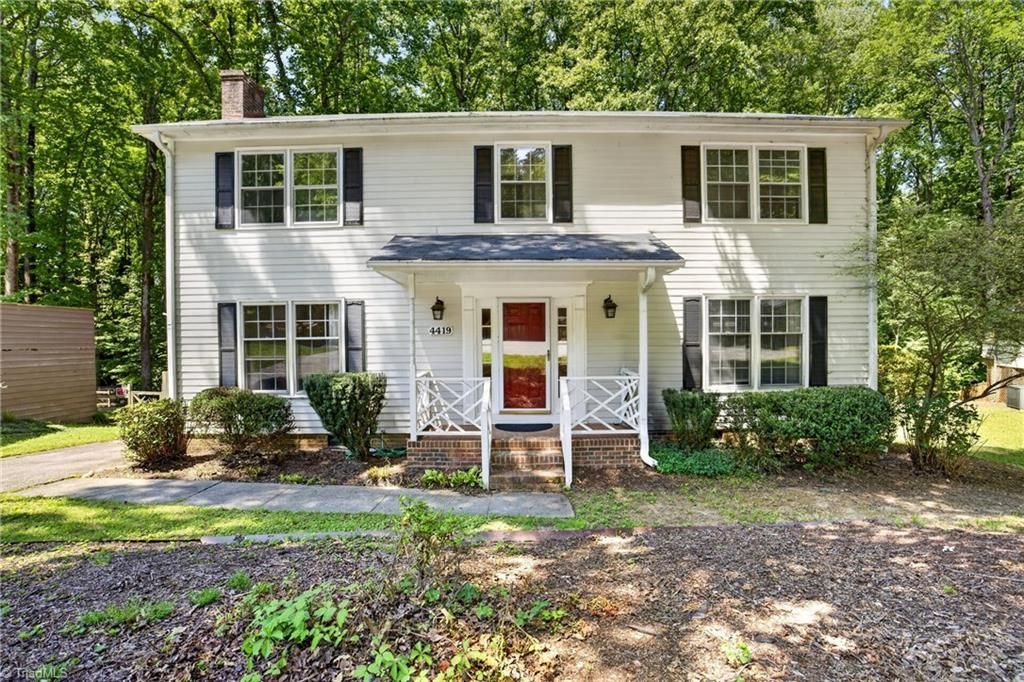
OPEN HOUSE today,Sunday,from 12-2!Welcome home to this spacious 4-bedroom home in popular Woodridge!Perfect for entertaining, it features elegant Living and Dining areas plus a versatile Den!The beautifully updated Kitchen offers stylish quartz countertops,backsplash,SS refrigerator,microwave,stove,pantry and ample cabinetry.You will discover 4 generously sized bedrooms on upper floor.Tucked away on a quiet cul-de-sac,the private backyard provides the perfect setting for outdoor enjoyment!Relax by the neighborhood swimming pool or pick up a tennis game this Summer!Fantastic location minutes form Greensboro Science center,Public library,lakes and greenway.Don't miss this fantastic opportunity:Make it yours today!
Property Features
Property Type: Residential - Single Family
Cooling: Central Air
Fireplaces: 1
Fuel Type: Electric, Natural Gas
Heating: Forced Air, Electric, Natural Gas
Lot Size: 0.27 Acres
Stories: 2.0
Year Built: 1979
Feature Descriptions
Appliance: Dishwasher, Range, Free-Standing Range, Gas Water Heater
Attic: Pulldown Stairs
Days on Site: 36
Exterior: Tennis Court(s)
Exterior: Masonite
Fireplace: Den
Flooring: Tile, Wood
HOA: Yes
HOA Fee: 34.44
Interior: Ceiling Fan(s), Pantry, Solid Surface Counter
Lot: Cul-De-Sac, Subdivided
Lot Dimensions: 0.27 acre(s)
Sewer: Public Sewer
Swimming Pool: Yes
Total Rooms: 11
Water: Public
Water Heater: Gas
Local Schools
High School: Page
Middle School: Mendenhall
Elementary School: Joyner
Listed By / Shown By
Listed By
Agency Name: KELLER WILLIAMS REALTY
Shown By
Agency Title: Lake Norman Realty
Agency Phone: 704-450-1175

Estimate Your Payment
Estimated Payment
$ 1,796.51 per month $1,703.17 Principal & Interest $0.00 Property Tax (data not provided by mls) $93.33 Homeowner's Insurance
4419 Forest Walk Drive | MLS# 1223174
This single family home located at 4419 Forest Walk Drive, Greensboro, NC 27455 is currently listed for sale with an asking price of $320,000. This property was built in 1979 and has 4 bedrooms and 2 full and 1 partial baths. Forest Walk Drive is located in the Woodridge subdivision. Search Woodridge real estate on www.lakenormanrealty.com today.