
BEDS3
BATHS1 full 1 partial
SQUARE FEET1,903
MLS#4385812
STATUSComing Soon
PROPERTY TYPEResidential - Single Family
Property Description
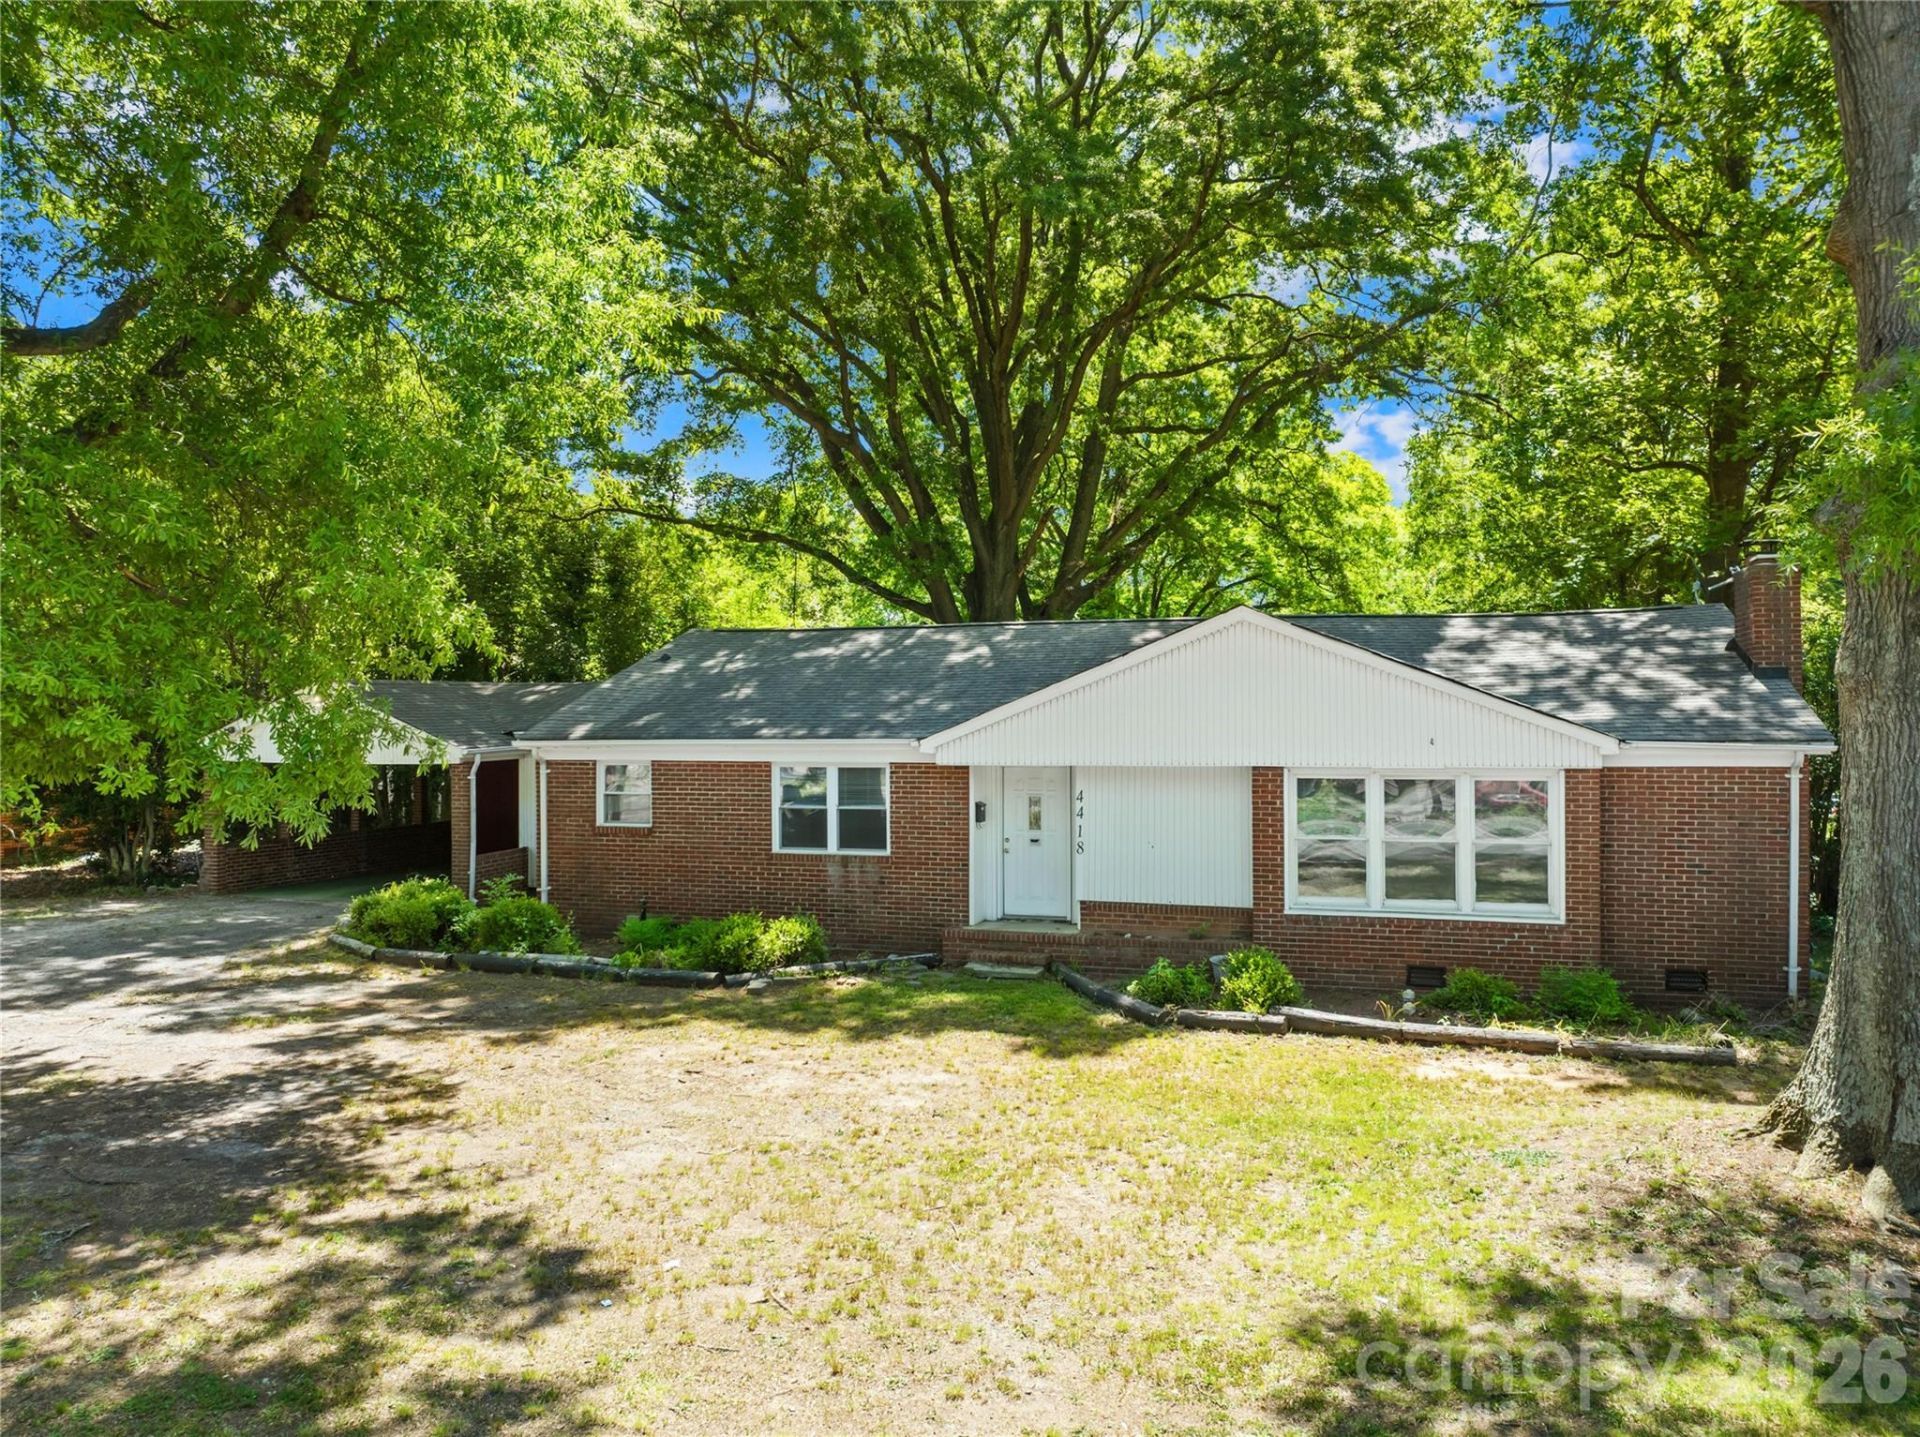
Welcome to this charming 3-bedroom, 1.5-bath brick ranch offering over 1,900 sq ft in one of Charlotte's rapidly growing areas. Nestled on a large, tree-lined lot, this home combines classic character with spacious living and unbeatable convenience. Inside, you'll find beautiful hardwood floors, abundant natural light, and an oversized living room with a cozy fireplace perfect for relaxing or entertaining. The flexible floor plan flows into a spacious dining area and kitchen with ample cabinet space and a pass-through opening for easy hosting. Generously sized bedrooms, a large laundry/mudroom, covered carport, and extended driveway add everyday functionality. Located just minutes from Plaza Midwood, NoDa, and Uptown Charlotte, enjoy quick access to shopping, dining, breweries, entertainment, and major commuter routes. With continued growth and revitalization happening throughout the area, this property offers a fantastic opportunity to enjoy established neighborhood charm with strong future potential.
Property Features
Property Type: Residential - Single Family
Heating: Natural Gas
Home Style: Ranch
Lot Size: 0.83 Acres
Roof Type: Architectural Shingle
Stories: 1.0
Year Built: 1953
Amenities
Breakfast Bar
Entrance Foyer
Fire Pit
Feature Descriptions
Appliances: Disposal, Electric Range
Exterior: Brick Partial, Vinyl
Fireplace: Wood Burning
Flooring: Tile, Vinyl, Wood
Foundation: Crawl Space
Laundry: Electric Dryer Hookup, Inside, Laundry Room, Main Level, Washer Hookup
Lot: Level
Parcel#: 103-071-07
Parking: Attached Carport, Driveway
Patio/Porch: Patio
Sewer: Public Sewer
Water: City
Local Schools
High School: Unspecified
Middle School: Unspecified
Elementary School: Unspecified
Listed By / Shown By
Listed By
Agency Name: RE/MAX Results
Agency Contact: mohammadkakar.re@gmail.com
Shown By
Agency Title: Lake Norman Realty
Agency Phone: 704-450-1175

Estimate Your Payment
Estimated Payment
$ 2,329.85 per month $2,208.80 Principal & Interest $0.00 Property Tax (data not provided by mls) $121.04 Homeowner's Insurance
4418 N Sharon Amity Road | MLS# 4385812
This single family home located at 4418 N Sharon Amity Road , Charlotte, NC 28205 is currently listed for sale with an asking price of $415,000. This property was built in 1953 and has 3 bedrooms and 1 full and 1 partial baths with 1903 sq. ft. Search Charlotte real estate on www.lakenormanrealty.com today.