
BEDS4
BATHS2 full 1 partial
MLS#1231474
STATUSActive
PROPERTY TYPEResidential - Single Family
SUBDIVISIONRiver Chase
Property Description
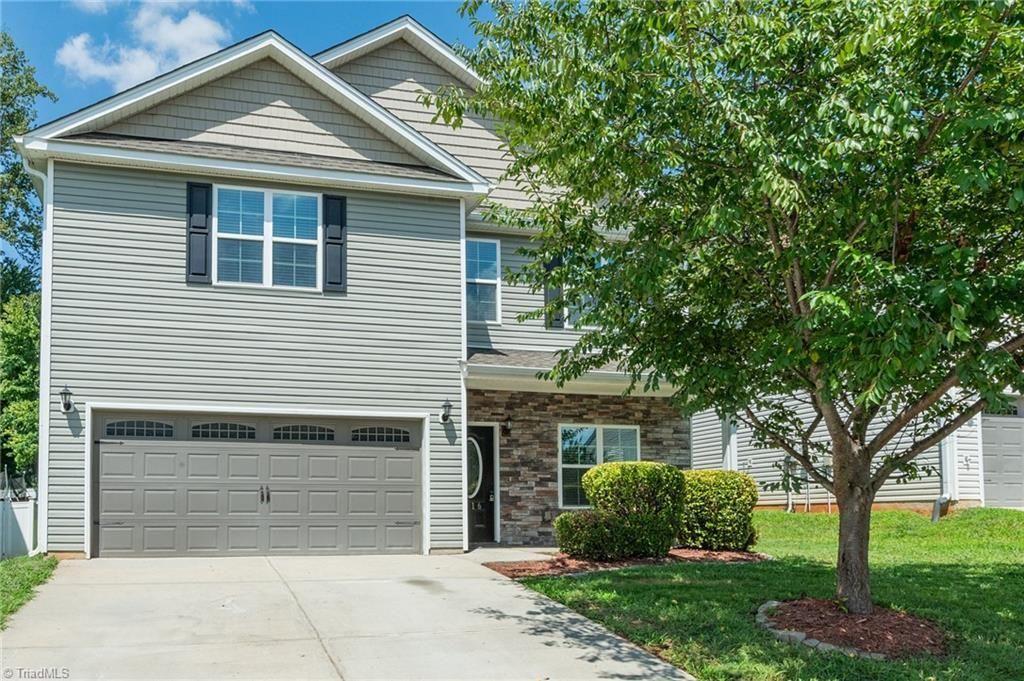
Welcome home to this stunning 4-bedroom, 2.5-bath. Thoughtfully designed with quality finishes and spacious living areas, this home offers the perfect blend of comfort, style, and convenience.The eat-in kitchen features granite countertops, S/S appliances (including the refrigerator), & recessed lighting, making it ideal for both everyday living and entertaining. Hardwood floors flow throughout the main level, complemented by elegant double crown molding and a beautiful stacked stone fireplace with gas logs. The formal dining room showcases a striking coffered ceiling, adding a touch of sophistication.Upstairs, the oversized primary suite boasts a vaulted ceiling and en-suite bath complete with dual granite vanities, a tiled walk-in shower, garden tub, and a spacious walkin closet.Additional highlights include a hall bath with dual granite vanities.Fresh paint throughout the entire home.Conveniently located near WS,Kernersville,Greensboro & easy access to the Northern Beltway.No HOA!
Property Features
Property Type: Residential - Single Family
Cooling: Central Air
Fireplaces: 1
Fuel Type: Electric
Garage: Attached Garage
Garage: 2 car attached
Heating: Fireplace(s), Heat Pump, Electric
Home Style: Traditional
Lot Size: 0.19 Acres
Stories: 2.0
Year Built: 2018
Feature Descriptions
Appliance: Microwave, Dishwasher, Disposal, Range, Ice Maker, Gas Water Heater
Exterior: Stone, Vinyl Siding
Fireplace: Gas Log, Living Room
Flooring: Carpet, Vinyl, Wood
Foundation: Slab
Interior: Arched Doorways, Ceiling Fan(s), Dead Bolt(s), Soaking Tub, Pantry, Separate Shower, Solid Surface Counter, Vaulted Ceiling(s)
Lot: City Lot
Lot Dimensions: 0.19 acre(s)
Sewer: Public Sewer
Total Rooms: 10
Water: Public
Water Heater: Gas
Listed By / Shown By
Listed By
Agency Name: Gifford Realty LLC
Shown By
Agency Title: Lake Norman Realty
Agency Phone: 704-450-1175

Estimate Your Payment
Estimated Payment
$ 1,897.56 per month $1,798.98 Principal & Interest $0.00 Property Tax (data not provided by mls) $98.58 Homeowner's Insurance
4416 Morning Ridge Lane | MLS# 1231474
This single family home located at 4416 Morning Ridge Lane , Winston-Salem, NC 27101 is currently listed for sale with an asking price of $338,000. This property was built in 2018 and has 4 bedrooms and 2 full and 1 partial baths. Morning Ridge Lane is located in the River Chase subdivision. Search River Chase real estate on www.lakenormanrealty.com today.