
BEDS3
BATHS2 full
MLS#1220523
STATUSPending
PROPERTY TYPEResidential - Single Family
Property Description
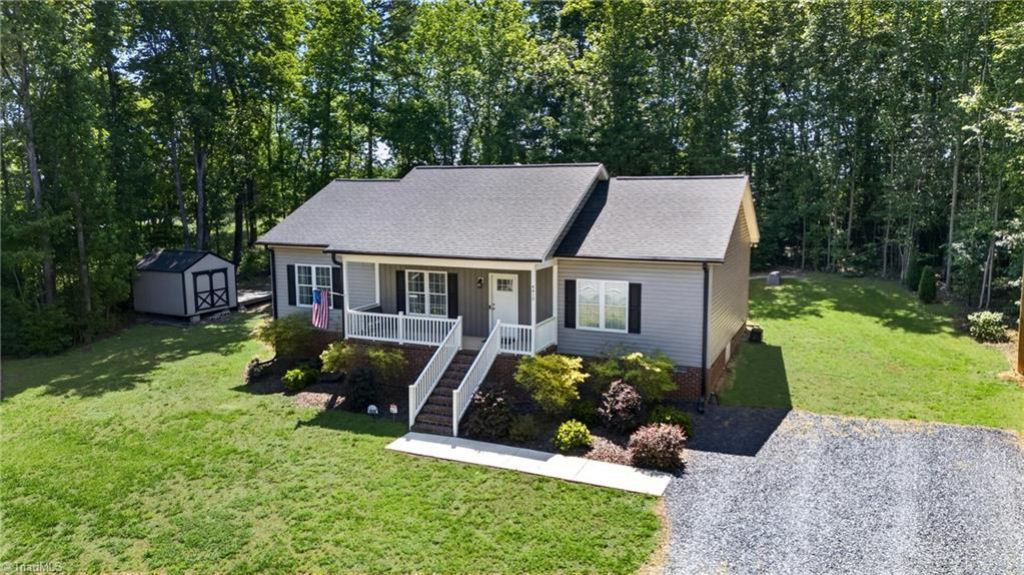
Space to spread out, room for the toys, and privacy that???s getting harder to find! Built in 2022, this 3BR/2BA home features an open floor plan with 9 ft ceilings, durable LVP flooring throughout, quartz countertops, stainless steel appliances (including refrigerator), and a spacious primary suite with tray ceiling. Every bedroom includes a walk-in closet, while both bathrooms feature oversized double vanities for added convenience. Outside is where this one truly stands apart???an impressive 30x40 detached building with room for multiple vehicles, boats, side-by-sides, equipment, hobbies, or the ultimate setup for a car enthusiast, workshop, or small business needs. An additional 12x10 insulated building offers even more storage or lawn equipment space. Sealed crawlspace and gutter guards add efficiency and lower maintenance. Enjoy privacy and a country feel while remaining conveniently close to Asheboro, shopping, dining, and the NC Zoo.
Property Features
Property Type: Residential - Single Family
Cooling: Central Air
Fuel Type: Electric
Garage: Detached Garage
Garage: 2
Heating: Heat Pump, Electric
Lot Size: 1.67 Acres
Stories: 1.0
Year Built: 2022
Feature Descriptions
Appliance: Cooktop, Dishwasher, Exhaust Fan, Free-Standing Range, Electric Water Heater
Days on Site: 3
Exterior: Vinyl Siding
Flooring: Vinyl
Interior: Ceiling Fan(s), Dead Bolt(s), Solid Surface Counter, Vaulted Ceiling(s)
Lot Dimensions: 1.67 acre(s)
Sewer: Septic Tank
Total Rooms: 7
Water: Well
Water Heater: Electric
Listed By / Shown By
Listed By
Agency Name: RE/MAX Central Realty
Agency Contact: 336-626-5600
Shown By
Agency Title: Lake Norman Realty
Agency Phone: 704-450-1175

Estimate Your Payment
Estimated Payment
$ 1,930.68 per month $1,830.38 Principal & Interest $0.00 Property Tax (data not provided by mls) $100.30 Homeowner's Insurance
4415 Fairview Farm Road | MLS# 1220523
This single family home located at 4415 Fairview Farm Road, Asheboro, NC 27205 is currently listed for sale with an asking price of $343,900. This property was built in 2022 and has 3 bedrooms and 2 full baths. Search Asheboro real estate on www.lakenormanrealty.com today.