
BEDS5
BATHS3 full 1 partial
MLS#1225208
STATUSActive
PROPERTY TYPEResidential - Single Family
SUBDIVISIONPleasant Ridge Farms
Property Description
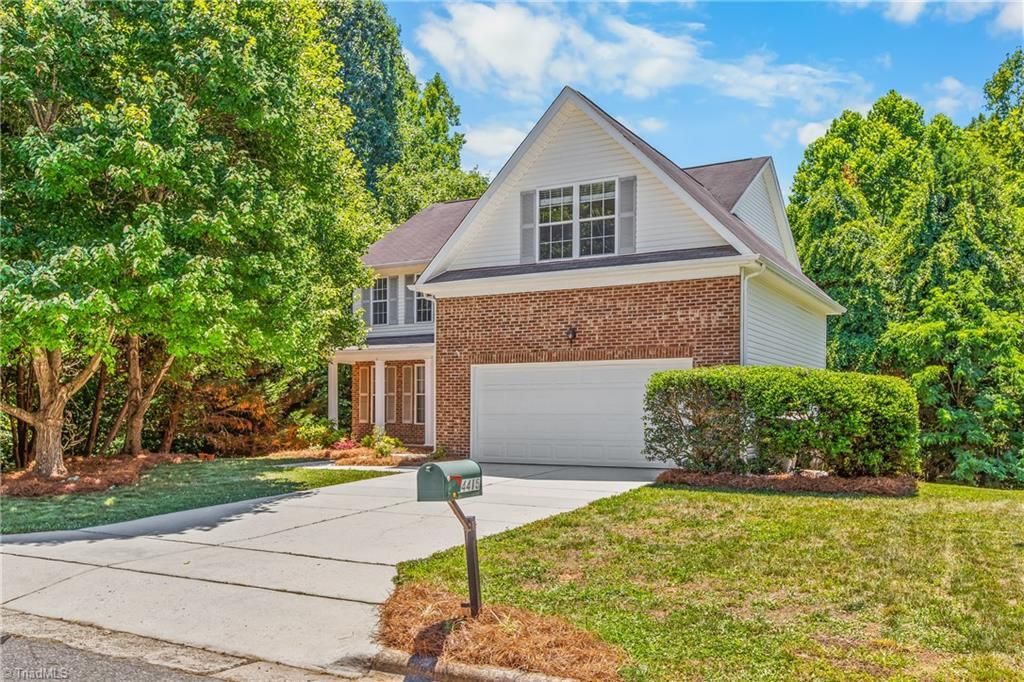
Stunning 3 Level Home in Pleasant Ridge Farms West. Fantastic single family residence on a premium end lot in the Pleasant Ridge Farms West community and district. fully finished basement with private entrance on the backyard patio. Main Level: Open living and dining areas, spacious kitchen, half bath, laundry room with washer/dryer, and access to the 2 car garage. Covered front porch, and front patio. Upper Level: Large primary suite with walk in closet and full bath. Two additional bedrooms with shared full bath. Oversized bonus room, ideal as a 4th bedroom, office, or flex space. Lower Level: Fully finished basement featuring a full kitchen, large living/dining area, bedroom, full bath, and private concrete patio. Interior and exterior access. Excellent location within the community. Flexible layout perfect for single as well as multi generational living.
Property Features
Property Type: Residential - Single Family
Cooling: Central Air
Fireplaces: 1
Fuel Type: Electric
Garage: Attached Garage
Garage: 2 car attached
Heating: Forced Air, Electric
Home Style: Traditional
Lot Size: 0.23 Acres
Stories: 2.0
Year Built: 2004
Feature Descriptions
Appliance: Dishwasher, Disposal, Double Oven, Electric Water Heater
Days on Site: 25
Exterior: Brick, Frame, Stucco, Vinyl Siding
Fireplace: Living Room
Flooring: Laminate, Tile, Wood
HOA: Yes
HOA Fee: 25
Interior: Pantry, Separate Shower
Lot Dimensions: 0.23 acre(s)
Sewer: Public Sewer
Total Rooms: 10
Water: Public
Water Heater: Electric
Listed By / Shown By
Listed By
Agency Name: LISTWITHFREEDOM.COM Inc
Shown By
Agency Title: Lake Norman Realty
Agency Phone: 704-450-1175

Estimate Your Payment
Estimated Payment
$ 2,666.69 per month $2,528.15 Principal & Interest $0.00 Property Tax (data not provided by mls) $138.54 Homeowner's Insurance
4415 Camden Ridge Drive | MLS# 1225208
This single family home located at 4415 Camden Ridge Drive , Greensboro, NC 27410 is currently listed for sale with an asking price of $475,000. This property was built in 2004 and has 5 bedrooms and 3 full and 1 partial baths. Camden Ridge Drive is located in the Pleasant Ridge Farms subdivision. Search Pleasant Ridge Farms real estate on www.lakenormanrealty.com today.