
BEDS4
BATHS2 full 1 partial
MLS#1226484
STATUSActive
PROPERTY TYPEResidential - Single Family
SUBDIVISIONBalsom Meadows
Property Description
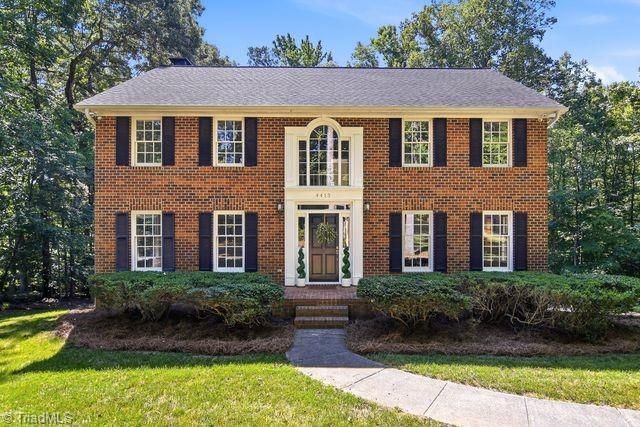
Nestled on a peaceful cul-de-sac in sought after Balsam Meadows, this beautifully maintained brick home offers a rare combination of privacy, natural beauty, & everyday convenience. Situated on 1.28 acres, the property features mature landscaping with a stream that runs through the rear of the lot, creating a serene backyard retreat. Designed for entertaining and relaxation, the expansive new deck provides the perfect setting for outdoor gatherings, morning coffee, or simply enjoying the surrounding nature. Recent improvements also include kitchen updates, fresh interior paint, & new roofline soffits. Conveniently located just minutes from Reagan High School, CG Hill Memorial Park, shopping, dining, & everyday amenities, this home offers the best of tranquility & accessibility. Inside, generous living spaces & a functional layout provide plenty of room to gather, work, & unwind. Experience the charm, space, & setting this exceptional property has to offerâ??schedule your showing today.
Property Features
Property Type: Residential - Single Family
Cooling: Heat Pump, Zoned, Multi Units
Fireplaces: 2
Fuel Type: Electric
Garage: 2
Garage: Basement Garage
Heating: Heat Pump, Zoned, Multiple Systems, Electric
Lot Size: 1.28 Acres
Stories: 2.0
Year Built: 1985
Feature Descriptions
Appliance: Dishwasher, Disposal, Free-Standing Range, Electric Water Heater
Attic: Pulldown Stairs
Days on Site: 4
Exterior: Brick
Fireplace: Gas Log, Basement, Den
Flooring: Engineered Hardwood, Laminate, Tile, Vinyl, Wood
Interior: Built-in Features, Ceiling Fan(s), Dead Bolt(s), Pantry, Separate Shower
Lot Dimensions: 1.28 acre(s)
Sewer: Septic Tank
Total Rooms: 11
Water: Public, Well
Water Heater: Electric
Local Schools
High School: Reagan
Middle School: Northwest
Elementary School: Old Richmond
Listed By / Shown By
Listed By
Agency Name: Leonard Ryden Burr Real Estate
Shown By
Agency Title: Lake Norman Realty
Agency Phone: 704-450-1175

Estimate Your Payment
Estimated Payment
$ 2,801.43 per month $2,655.89 Principal & Interest $0.00 Property Tax (data not provided by mls) $145.54 Homeowner's Insurance
4413 Bashavia Drive | MLS# 1226484
This single family home located at 4413 Bashavia Drive , Pfafftown, NC 27040 is currently listed for sale with an asking price of $499,000. This property was built in 1985 and has 4 bedrooms and 2 full and 1 partial baths. Bashavia Drive is located in the Balsom Meadows subdivision. Search Balsom Meadows real estate on www.lakenormanrealty.com today.