
BEDS3
BATHS2 full
SQUARE FEET1,680
MLS#4384044
STATUSActive
PROPERTY TYPEResidential - Single Family
Property Description
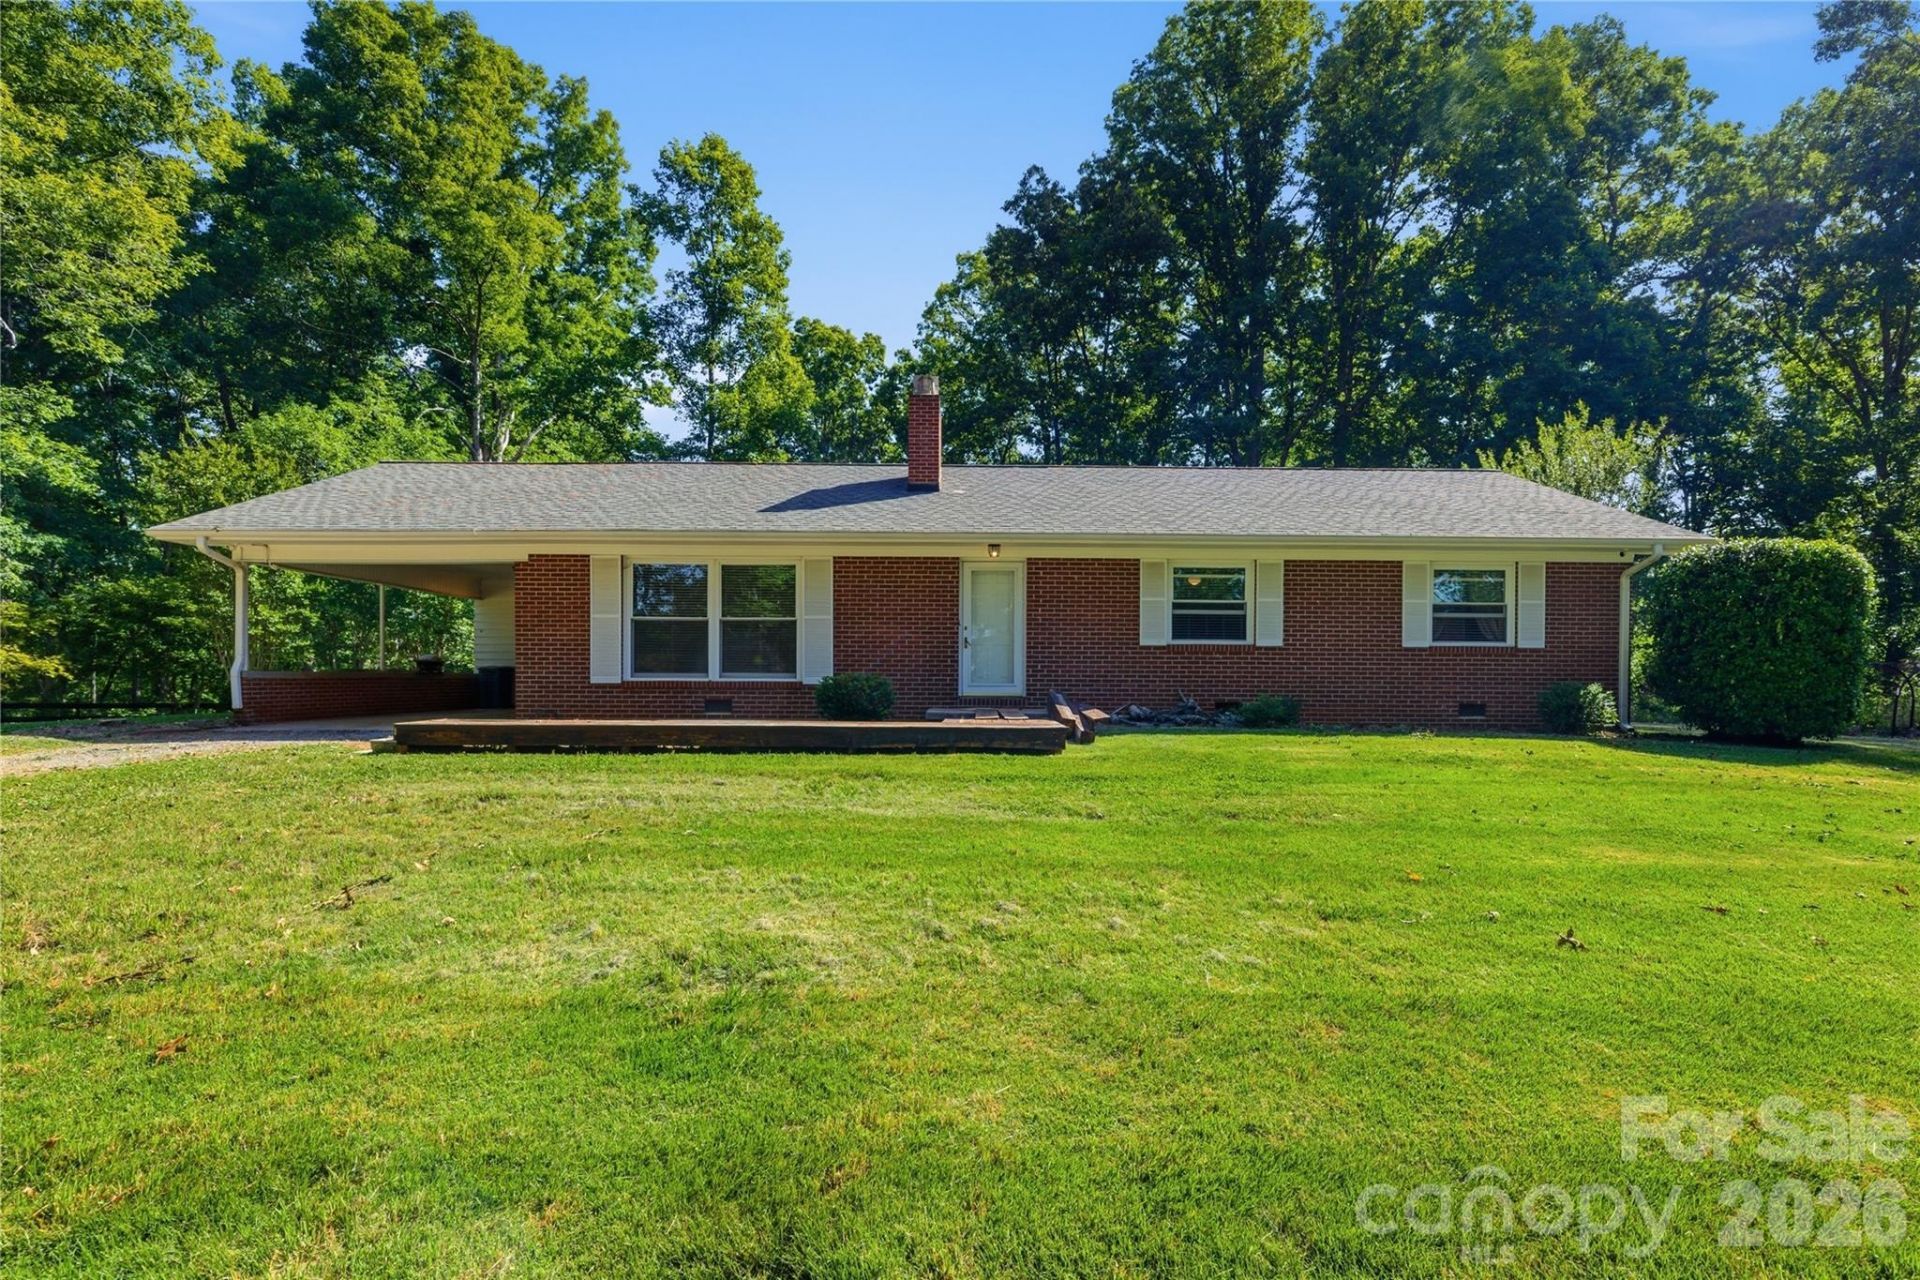
Nestled on 20 beautiful wooded acres in the heart of Forest City, this charming single-story home offers the perfect blend of comfort, privacy, and country living. Featuring 3 bedrooms and 2 full bathrooms, the home welcomes you with warm wood flooring throughout, updated lighting, and a spacious, functional layout designed for everyday living. The beautiful living room is centered around a large fireplace, creating a warm and inviting focal point, while oversized windows fill the space with natural light and showcase the peaceful views of the surrounding property.Relax and unwind on the back deck while taking in the serene setting of mature trees and the frequent visits from deer and other wildlife right outside your back door. Outside, you'll find a convenient carport and a 2-stall barn complete with tack rooms ? ideal for horses, hobby farming, or extra storage. With 20 acres of privacy and endless possibilities, this property is a rare opportunity to enjoy quiet rural living while still being close to town conveniences.
Property Features
Property Type: Residential - Single Family
Fenced: Yes
Heating: Forced Air, Natural Gas
Home Style: Ranch
Lot Size: 20.00 Acres
Roof Type: Architectural Shingle
Stories: 1.0
Year Built: 1960
Amenities
Attic Stairs Pulldown
Fence
Feature Descriptions
Appliances: Dishwasher, Electric Oven, Electric Range, Refrigerator, Washer/Dryer
Exterior: Brick Full
Fireplace: Living Room, Wood Burning
Flooring: Vinyl, Wood
Foundation: Crawl Space
Horse Amenities: Stable(s)
Laundry: Laundry Room
Lot: Pasture, Private, Creek/Stream, Wooded
Other Structures: Barn(s), Outbuilding, Shed(s), Workshop
Parcel#: 1606265
Parking: Attached Carport
Patio/Porch: Deck, Rear Porch, Screened
Sewer: Septic Installed
Water: Well
Local Schools
High School: Chase
Middle School: Chase
Elementary School: Harris
Listed By / Shown By
Listed By
Agency Name: EXP Realty LLC Rock Hill
Agency Contact: stephanie@thestephaniewilsonteam.com
Shown By
Agency Title: Lake Norman Realty
Agency Phone: 704-450-1175

Estimate Your Payment
Estimated Payment
$ 2,233.85 per month $2,117.79 Principal & Interest $0.00 Property Tax (data not provided by mls) $116.05 Homeowner's Insurance
4411 Us 221 Highway | MLS# 4384044
This single family home located at 4411 Us 221 Highway , Forest City, NC 28043 is currently listed for sale with an asking price of $397,900. This property was built in 1960 and has 3 bedrooms and 2 full baths with 1680 sq. ft. Search Forest City real estate on www.lakenormanrealty.com today.