
BEDS3
BATHS2 full
MLS#1214074
STATUSActive
PROPERTY TYPEResidential - Single Family
SUBDIVISIONKeswick Place
Property Description
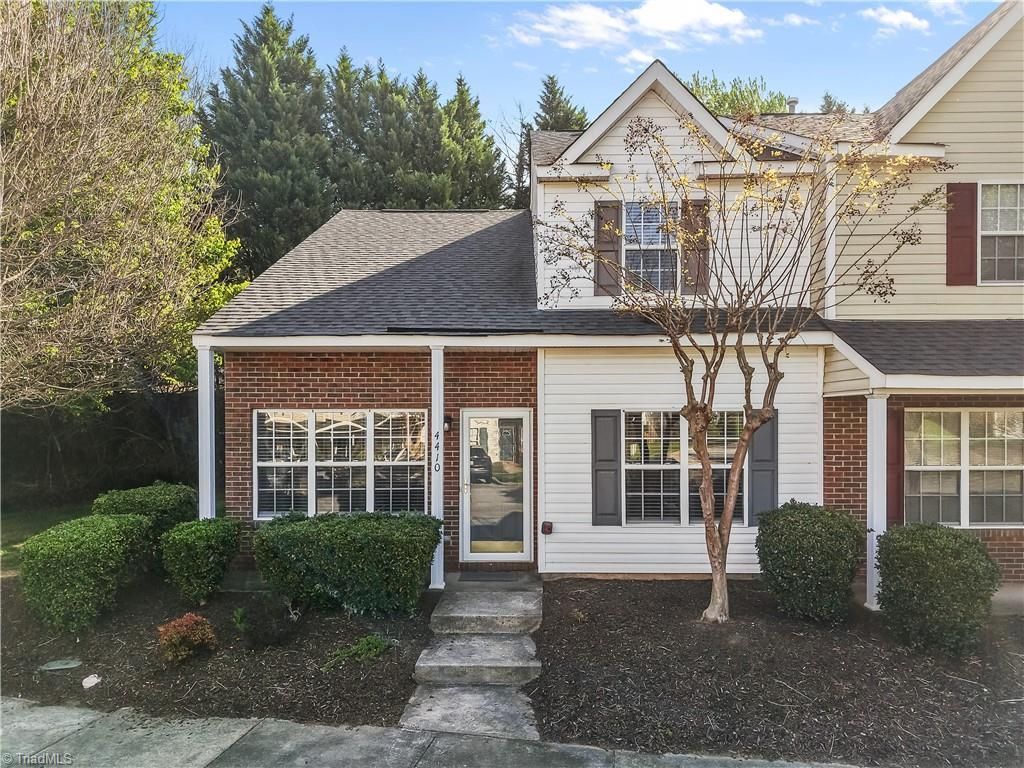
Lovely 3 BR, 2BA townhome with many upgrades. This premier corner unit has a private backyard patio area with enclosed, adjacent storage closet. Enjoy low maintenance living in the well-kept Keswick community, complete with a neighborhood pool. HOA dues include pool access, water, septic, common area maintenance, landscaping and trash pickup. Convenient to Bryan Boulevard and the Beltway, with tons of shopping nearby! Ample closet storage! The superb living room is accented by a gorgeous 10 ft mirror creating depth and space. A welcoming, gas log fireplace is the perfect touch. Washer and dryer are included and located within the Primary bedroom suite, located on the main floor. The townhome features an upstairs loft area that can be used for either an office or 3rd bedroom. Kitchen features solid surface countertops, dishwasher, Refrigerator, with built in ice maker, and recessed lighting. Electric water heater replaced in 2023.
Property Features
Property Type: Residential - Single Family
Cooling: Central Air
Fireplaces: 1
Fuel Type: Electric, Natural Gas
Heating: Fireplace(s), Forced Air, Heat Pump, Electric, Natural
Lot Size: 0.05 Acres
Stories: 2.0
Year Built: 1999
Feature Descriptions
Appliance: Microwave, Dishwasher, Ice Maker, Free-Standing Range, Cooktop, Electric Water Heater
Days on Site: 55
Exterior: Vinyl Siding
Fireplace: Gas Log, Dining Room
Flooring: Carpet, Laminate, Vinyl
Foundation: Slab
HOA: Yes
HOA Fee: 238
Interior: Ceiling Fan(s), Pantry, Solid Surface Counter, Vaulted Ceiling(s)
Lot: City Lot
Lot Dimensions: 0.05 acre(s)
Sewer: Public Sewer
Swimming Pool: Yes
Total Rooms: 5
Water: Public
Water Heater: Electric
Local Schools
High School: Western Guilford
Middle School: Kernodle
Elementary School: Claxton
Listed By / Shown By
Listed By
Agency Name: Howard Hanna Allen Tate - Greensboro
Shown By
Agency Title: Lake Norman Realty
Agency Phone: 704-450-1175

Estimate Your Payment
Estimated Payment
$ 1,402.96 per month $1,330.07 Principal & Interest $0.00 Property Tax (data not provided by mls) $72.89 Homeowner's Insurance
4410 Carlys Way | MLS# 1214074
This single family home located at 4410 Carlys Way, Greensboro, NC 27410 is currently listed for sale with an asking price of $249,900. This property was built in 1999 and has 3 bedrooms and 2 full baths. Carlys Way is located in the Keswick Place subdivision. Search Keswick Place real estate on www.lakenormanrealty.com today.