
BEDS5
BATHS3 full 1 partial
SQUARE FEET3,943
MLS#4398424
STATUSActive Under Contract
PROPERTY TYPEResidential - Single Family
SUBDIVISIONRosecliff
Property Description
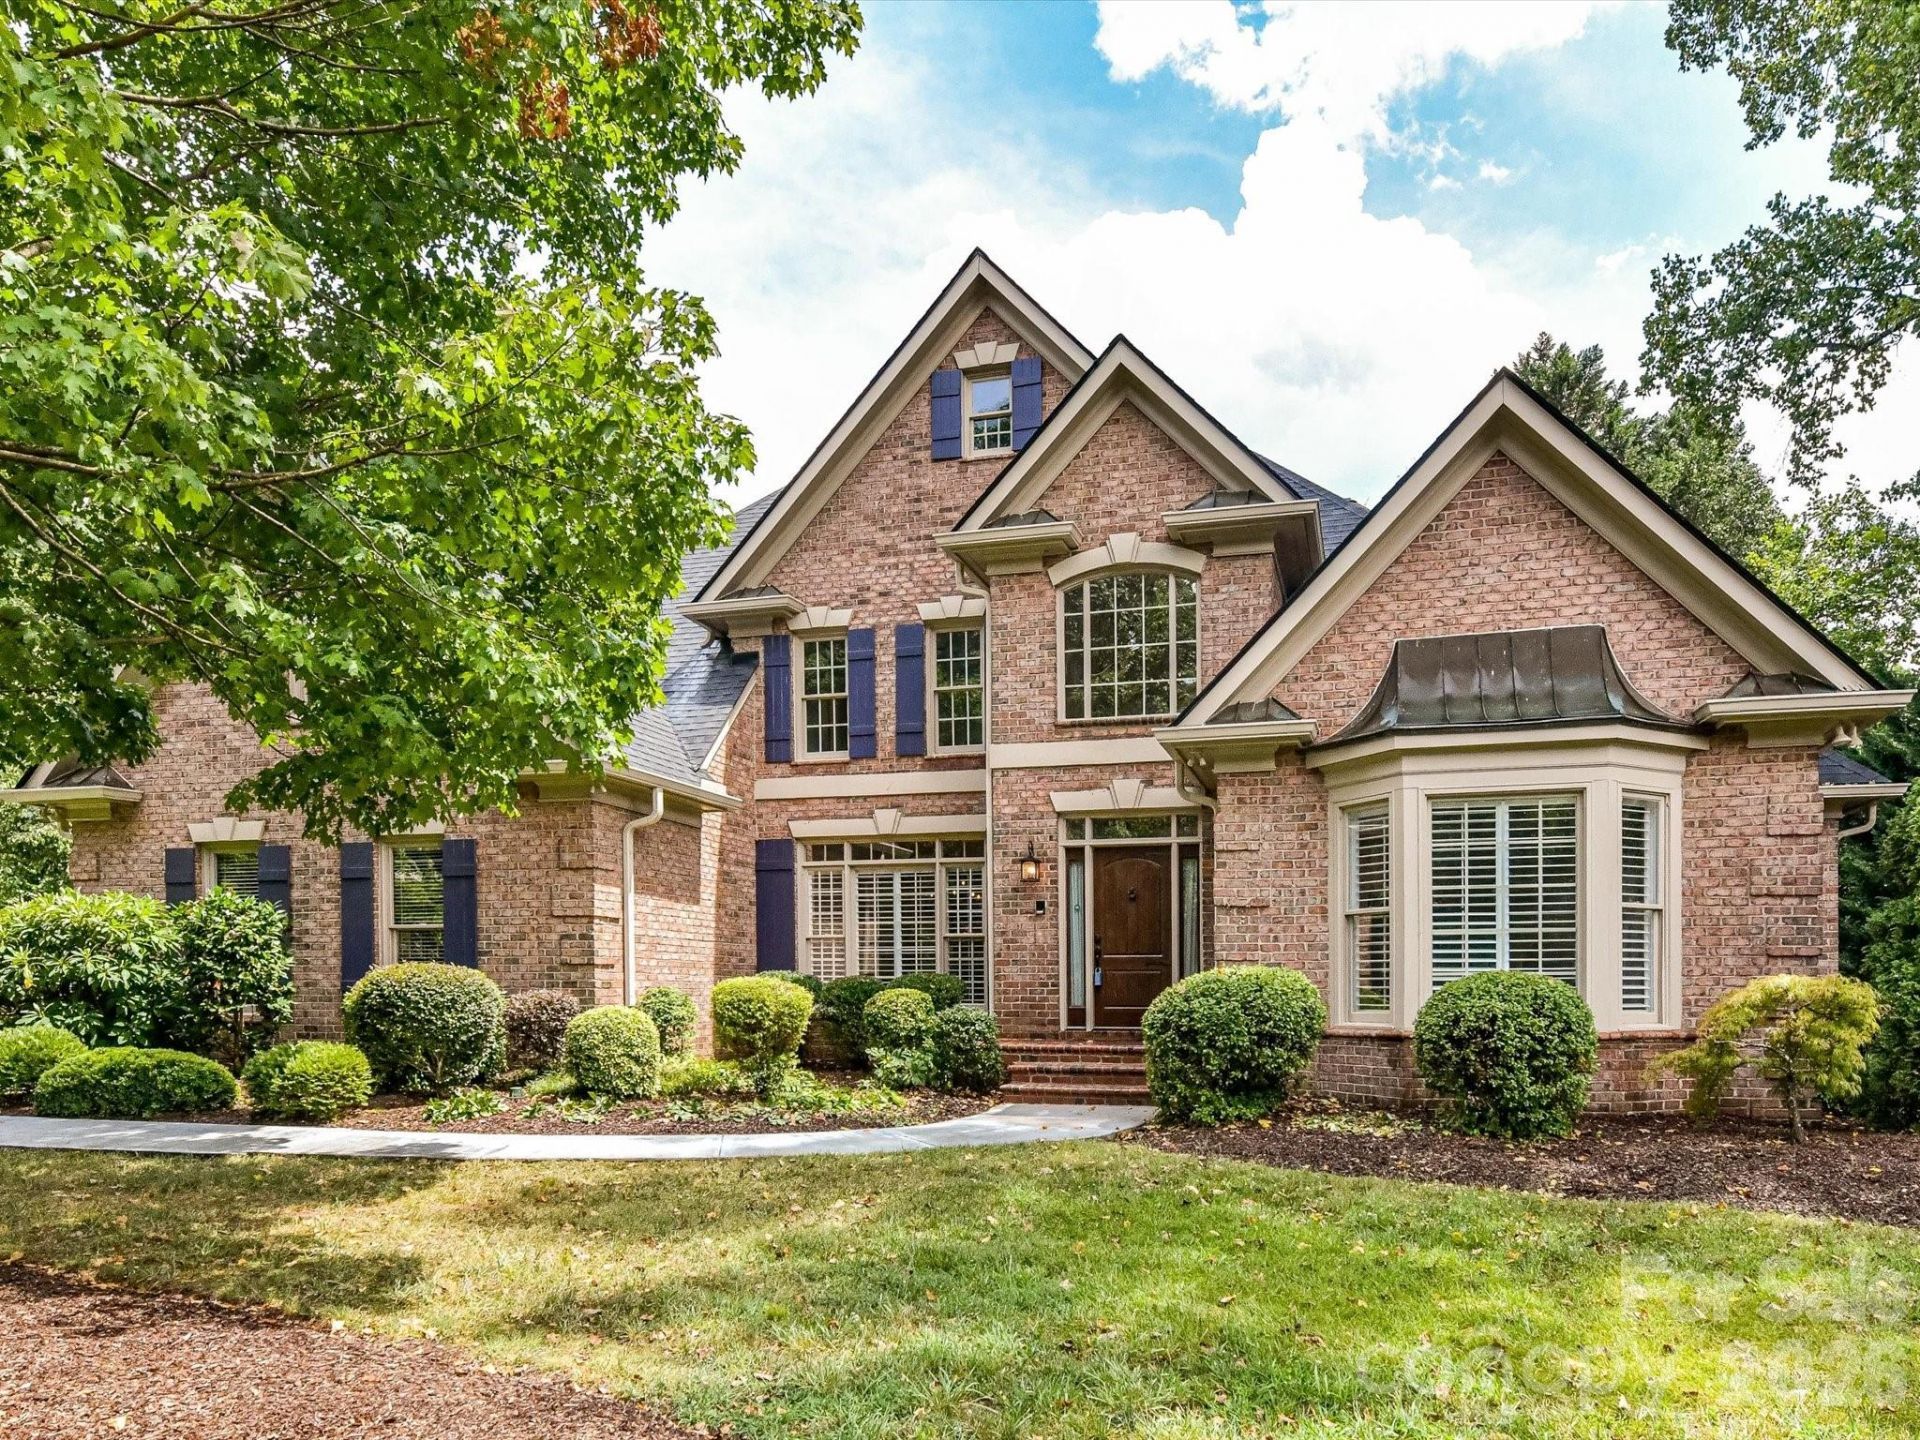
Rosecliff is a sought-after enclave of brick homes set on beautifully wooded homesites in South Charlotte?close to shopping, dining, and recreation, yet with a peaceful, tucked-away feel. Lovingly maintained by the current owners for more than 30 years, 4409 Rosecliff Drive has been thoughtfully refreshed for its next chapter with freshly interior paint and refinished hardwood flooring.The main-level primary suite offers a stunning spacious retreat with coffered ceilings, a sitting area with a cathedral ceiling, and a gas fireplace accented by a custom stone mantle. The renovated primary bath features generous vanities, porcelain sinks, granite countertops, a deep soaking tub, and an expansive step-in shower. The foyer is framed by a formal dining room and living room, offering elegant spaces for entertaining or a flexible home office setup. The open floor plan flows beautifully from the formal entry into the step-down great room, where French doors open to a gracious terrace. The kitchen includes a large center island, granite countertops, and stainless steel appliances. Nearby, the laundry area adds everyday convenience with built-in cabinetry and a utility sink. The second level offers three additional bedrooms, two Jack-and-Jill baths, and a fifth bedroom or bonus room. A large walk-in attic provides ample storage space. Enjoy low HOA fees of $200 per year and a convenient location near the Arboretum, Stonecrest, Trader Joe's, and the Four Mile Creek Greenway. Recent updates to this home include HVAC and Architectural Roof.
Property Features
Property Type: Residential - Single Family
Garage: 2 car attached
Heating: Central, Forced Air, Natural Gas
Home Style: Transitional
Lot Size: 0.55 Acres
Roof Type: Architectural Shingle
Year Built: 1991
Amenities
Attic Walk In
Breakfast Bar
Built-in Features
Entrance Foyer
Garden Tub
Kitchen Island
Pantry
Storage
Walk-In Closet(s)
Feature Descriptions
Appliances: Dishwasher, Disposal, Electric Oven, Exhaust Fan, Gas Cooktop, Gas Water Heater, Plumbed For Ice Maker, Self Cleaning Oven, Tankless Water Heater, Wall Oven
Community Features: None
Days on Site: 16
Exterior: Brick Full
Fireplace: Gas Log, Great Room, Primary Bedroom
Flooring: Carpet, Tile, Wood
Foundation: Crawl Space
HOA Fee: $200/ Annually
Laundry: Electric Dryer Hookup, Laundry Room, Main Level, Sink, Washer Hookup
Lot Dimensions: irr
Other Equipment: Network Ready, Surround Sound
Parcel#: 225-071-25
Parking: Attached Garage, Garage Door Opener, Garage Faces Side, Keypad Entry
Patio/Porch: Awning(s), Terrace
Security: Carbon Monoxide Detector(s), Smoke Detector(s)
Sewer: Public Sewer
Utilities: Cable Connected, Electricity Connected, Natural Gas, Phone Connected, Satellite Internet Available, Underground Power Lines, Underground Utilities, Wired Internet Available
Water: City
Window Features: Insulated Window(s), Skylight(s)
Local Schools
High School: Ballantyne Ridge
Middle School: South Charlotte
Elementary School: McAlpine
Listed By / Shown By
Listed By
Agency Name: RE/MAX Executive
Agency Contact: karinhull@remax.net
Shown By
Agency Title: Lake Norman Realty
Agency Phone: 704-450-1175

Estimate Your Payment
Estimated Payment
$ 6,731.29 per month $6,381.58 Principal & Interest $0.00 Property Tax (data not provided by mls) $349.71 Homeowner's Insurance
4409 Rosecliff Drive | MLS# 4398424
This single family home located at 4409 Rosecliff Drive, Charlotte, NC 28277 is currently listed for sale with an asking price of $1,199,000. This property was built in 1991 and has 5 bedrooms and 3 full and 1 partial baths with 3943 sq. ft. Rosecliff Drive is located in the Rosecliff subdivision. Search Rosecliff real estate on www.lakenormanrealty.com today.