
BEDS2
BATHS2 full 1 partial
MLS#1228175
STATUSActive
PROPERTY TYPEResidential - Single Family
SUBDIVISIONBellwood Village
Property Description
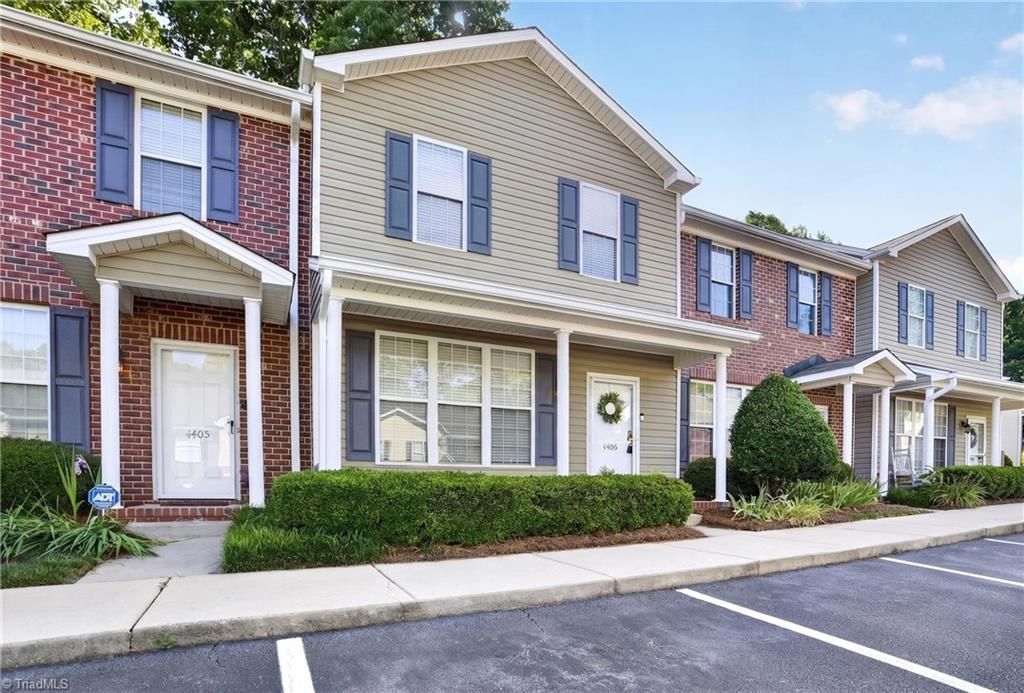
OPEN HOUSE, Sun, July 26, 2:00-4:00PM!! Welcome home to this beautifully maintained two-story townhome, ideally located with convenient access to everything Greensboro has to offer! This move-in-ready home features 2 spacious bedrooms, 2.5 baths, and an inviting floor plan designed for comfortable living. The bright living room is filled with natural light and showcases updated luxury vinyl plank flooring, a cozy fireplace, and custom built-ins. The beautifully updated kitchen offers granite countertops, a gas range, center island, and an adjacent dining area with direct access to a private patio. Upstairs, you'll find two generously sized bedrooms, each with its own ensuite bath. The primary suite includes excellent storage, and the conveniently located second-floor laundry makes everyday living a breeze. The refrigerator, washer, and dryer all convey with the home, and the seller is providing a one-year home warranty for added peace of mind. Owner is licensed NC real estate broker.
Property Features
Property Type: Residential - Single Family
Cooling: Central Air
Fireplaces: 1
Fuel Type: Natural Gas
Garage: None
Heating: Forced Air, Natural Gas
Stories: 2.0
Year Built: 2003
Feature Descriptions
Appliance: Microwave, Built-In Range, Dishwasher, Disposal, Gas Water Heater
Attic: Pulldown Stairs
Exterior: Vinyl Siding
Fireplace: Gas Log, Living Room
Flooring: Carpet, Vinyl
Foundation: Slab
HOA: Yes
HOA Fee: 217
Interior: Built-in Features, Ceiling Fan(s), Kitchen Island, Solid Surface Counter
Sewer: Public Sewer
Total Rooms: 5
Water: Public
Water Heater: Gas
Local Schools
High School: Page
Middle School: Mendenhall
Elementary School: Jesse Wharton
Listed By / Shown By
Listed By
Agency Name: RE/MAX Revolution
Shown By
Agency Title: Lake Norman Realty
Agency Phone: 704-450-1175

Estimate Your Payment
Estimated Payment
$ 1,249.13 per month $1,184.24 Principal & Interest $0.00 Property Tax (data not provided by mls) $64.90 Homeowner's Insurance
4405 Baylor Street | MLS# 1228175
This single family home located at 4405 Baylor Street, Greensboro, NC 27455 is currently listed for sale with an asking price of $222,500. This property was built in 2003 and has 2 bedrooms and 2 full and 1 partial baths. Baylor Street is located in the Bellwood Village subdivision. Search Bellwood Village real estate on www.lakenormanrealty.com today.