
BEDS4
BATHS4 full 1 partial
MLS#1226260
STATUSActive
PROPERTY TYPEResidential - Single Family
SUBDIVISIONBentonville
Property Description
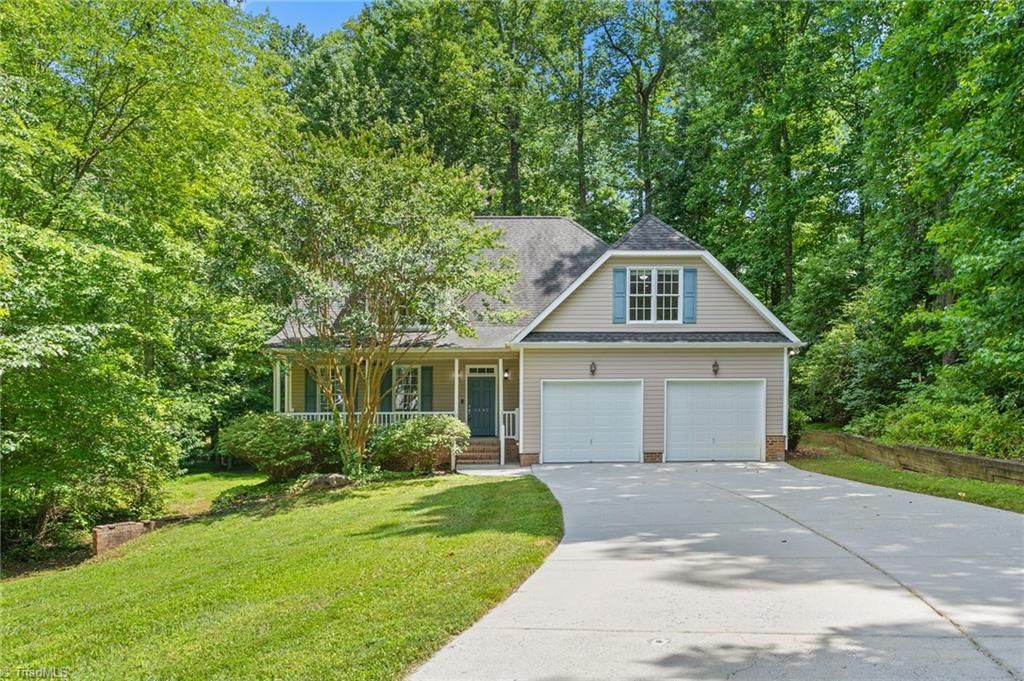
Highest and Best Offers Due by Monday 7/13 at 12pm. Stunning 4-bedroom, 4.5-bath home tucked away on a cul-de-sac lot in desirable Forest Oaks. Thoughtfully updated with newer luxury vinyl plank flooring and fresh paint throughout the main level, plus brand-new carpet upstairs. A rare and highly functional layout, each spacious bedroom features its own private bath, providing exceptional comfort and privacy for family and guests. Generous living spaces are ideal for both everyday living and entertaining. Step outside to enjoy the private deck overlooking a wooded backdrop, creating a peaceful setting for relaxing, grilling, or enjoying your morning coffee. Situated on nearly half an acre with easy access to Greensboro, shopping, dining, and major commuter routes, this home offers the perfect combination of space, updates, and privacy.
Property Features
Property Type: Residential - Single Family
Cooling: Central Air
Fenced: Yes
Fireplaces: 1
Fuel Type: Electric
Garage: Attached Garage
Garage: 2 car attached
Heating: Fireplace(s), Forced Air, Electric
Home Style: Traditional
Lot Size: 0.49 Acres
Stories: 2.0
Year Built: 2005
Feature Descriptions
Appliance: Microwave, Dishwasher, Free-Standing Range, Gas Water Heater
Days on Site: 3
Exterior: Vinyl Siding
Fireplace: Living Room
Flooring: Carpet, Tile, Vinyl
Interior: Built-in Features, Ceiling Fan(s), Dead Bolt(s), Soaking Tub, Kitchen Island, Vaulted Ceiling(s)
Lot: Cul-De-Sac, See Remarks, Wooded
Lot Dimensions: 0.49 acre(s)
Sewer: Public Sewer
Water: Public
Water Heater: Gas
Wooded: Yes
Local Schools
High School: Southeast
Middle School: Southeast
Elementary School: Alamance
Listed By / Shown By
Listed By
Agency Name: eXp Realty
Shown By
Agency Title: Lake Norman Realty
Agency Phone: 704-450-1175

Estimate Your Payment
Estimated Payment
$ 2,245.63 per month $2,128.97 Principal & Interest $0.00 Property Tax (data not provided by mls) $116.67 Homeowner's Insurance
4402 Sabre Court | MLS# 1226260
This single family home located at 4402 Sabre Court, Greensboro, NC 27406 is currently listed for sale with an asking price of $400,000. This property was built in 2005 and has 4 bedrooms and 4 full and 1 partial baths. Sabre Court is located in the Bentonville subdivision. Search Bentonville real estate on www.lakenormanrealty.com today.