
BEDS2
BATHS1 full
SQUARE FEET780
MLS#4402036
STATUSActive
PROPERTY TYPEResidential - Single Family
SUBDIVISIONCatawba Heights
Property Description
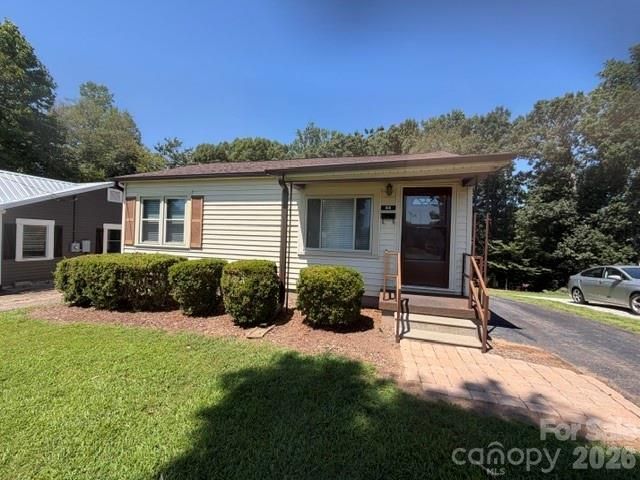
COMPLETELY RENOVATED 2 BEDROOM BUNGALOW---MOVE IN READY!Welcome to this beautifully renovated 2-bedroom, 1 bath bungalow offering modern updates while maintaining classic bungalow charm. This home has been thoughtfully updated from top to bottom, including new wiring, plumbing, insulation, flooring, light fixtures, paint, kitchen and bath cabinets and countertops, and all new GE appliances.The spacious primary bedroom measures approximately 13'10 X 11'4, while the comfortable living room with electric fireplace measures approximately 15'6 X 11'4 providing plenty of space for relaxing and entertaining.The updated kitchen features new countertops, cabinetry, appliance, and a convenient stackable LG washer and dryer, making the most of the available space.The basement has been professionally encapsulated, providing clean, dry additional storage space. Outside, enjoy a new deck, a large yard, and a roof that is only 2 years old. And don't forget the brand new heat pump!Conveniently located close to shopping, doctors, and the hospital, with easy access to Interstate 40 and just a short drive to the beautiful mountains. This move-in-ready bungalow is a wonderful opportunity for a primary residence, downsizing, or investment property.
Property Features
Property Type: Residential - Single Family
Basement: Exterior Entry, Multiple Below-Grade Levels, Storage Space, Sump Pump
Basement: Yes
Heating: Heat Pump
Home Style: Bungalow
Lot Size: 0.20 Acres
Year Built: 1957
Feature Descriptions
Appliances: Dishwasher, Dryer, Electric Range, Electric Water Heater, Microwave, Refrigerator, Washer
Days on Site: 2
Exterior: Vinyl
Foundation: Basement
Laundry: In Kitchen
Lot Dimensions: 50X172
Parcel#: 1701-12-97-2213
Parking: Driveway
Sewer: Public Sewer
Utilities: Cable Available
Water: City
Local Schools
High School: Unspecified
Middle School: Unspecified
Elementary School: Unspecified
Listed By / Shown By
Listed By
Agency Name: EXP Realty LLC
Agency Contact: donnak.jhr@gmail.com
Shown By
Agency Title: Lake Norman Realty
Agency Phone: 704-450-1175

Estimate Your Payment
Estimated Payment
$ 1,402.96 per month $1,330.07 Principal & Interest $0.00 Property Tax (data not provided by mls) $72.89 Homeowner's Insurance
44 Ridgecrest Drive | MLS# 4402036
This single family home located at 44 Ridgecrest Drive, Marion, NC 28752 is currently listed for sale with an asking price of $249,900. This property was built in 1957 and has 2 bedrooms and 1 full baths with 780 sq. ft. Ridgecrest Drive is located in the Catawba Heights subdivision. Search Catawba Heights real estate on www.lakenormanrealty.com today.