
BEDS2
BATHS2 full
MLS#1226086
STATUSActive
PROPERTY TYPEResidential -
SUBDIVISIONCrestview Estates
Property Description
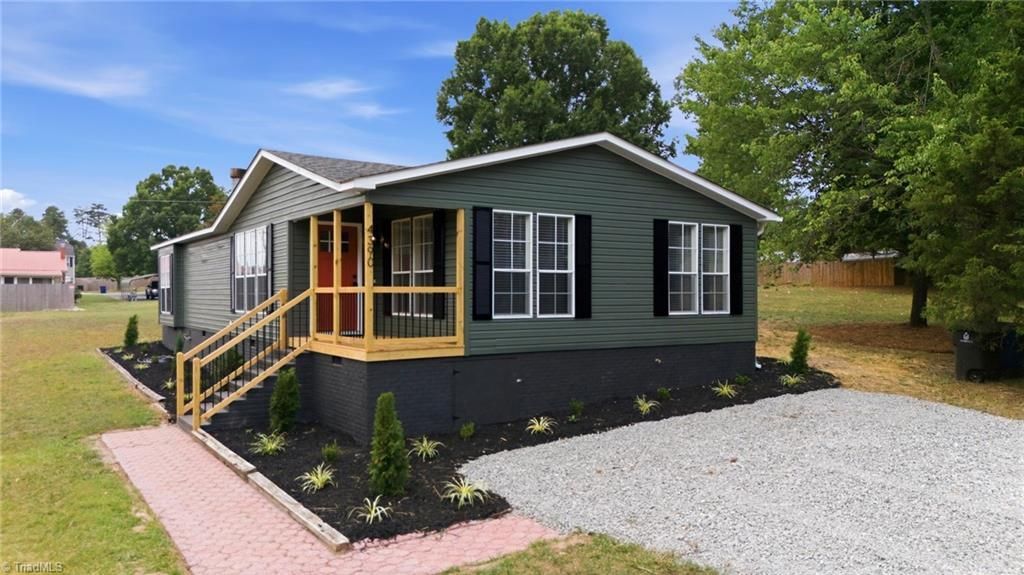
Renovated top to bottom and move-in ready! Step through the front door into an open, vaulted living room where new LVP flooring flows throughout, leading to a cozy fireplace. An arched doorway frames the bright dining room, opening into the showpiece kitchen featuring all new cabinets, quartz countertops, tile backsplash, and stainless steel appliances. The primary suite offers an ensuite bath with a new dual vanity, spa-like tiled shower and new fixtures. The hallway includes a second bedroom, additional room and second bath with new tile and fixtures. Unwind on the covered front porch or back deck overlooking the large backyard, with an outdoor storage shed for tools or garden equipment. Easy access to US-311/I-74 and I-40 for easy commutes. Other major updates: HVAC and water heater 2026, fresh paint inside and out, new front and back decks, and fresh gravel driveway. Pre-inspected for piece of mind! See attachments for the full list of improvements! See Agent Only Remarks!
Property Features
Property Type: Residential -
Cooling: Central Air
Fireplaces: 1
Fuel Type: Electric
Heating: Heat Pump, Electric
Lot Size: 0.98 Acres
Stories: 1.0
Year Built: 1995
Feature Descriptions
Appliance: Microwave, Dishwasher, Free-Standing Range, Electric Water Heater
Attic: No Access
Days on Site: 6
Energy: Insulated Doors
Exterior: Vinyl Siding
Fireplace: Gas Log, Living Room
Flooring: Vinyl
Interior: Arched Doorways, Ceiling Fan(s), Dead Bolt(s), Separate Shower, Solid Surface Counter, Vaulted Ceiling(s)
Lot: Cleared, Corner Lot, Level, Partially Wooded
Lot Dimensions: 0.98 acre(s)
Sewer: Septic Tank
Total Rooms: 8
Water: Public
Water Heater: Electric
Wooded: Yes
Local Schools
High School: Glenn
Middle School: Southeast
Elementary School: Union Cross
Listed By / Shown By
Listed By
Agency Name: Keller Williams Realty
Shown By
Agency Title: Lake Norman Realty
Agency Phone: 704-450-1175

Estimate Your Payment
Estimated Payment
$ 1,627.52 per month $1,542.97 Principal & Interest $0.00 Property Tax (data not provided by mls) $84.55 Homeowner's Insurance
4390 Glenford Drive | MLS# 1226086
This home located at 4390 Glenford Drive, Winston-Salem, NC 27107 is currently listed for sale with an asking price of $289,900. This property was built in 1995 and has 2 bedrooms and 2 full baths. Glenford Drive is located in the Crestview Estates subdivision. Search Crestview Estates real estate on www.lakenormanrealty.com today.