
BEDS3
BATHS2 full
SQUARE FEET2,894
MLS#4384921
STATUSActive
PROPERTY TYPEResidential - Single Family
Property Description
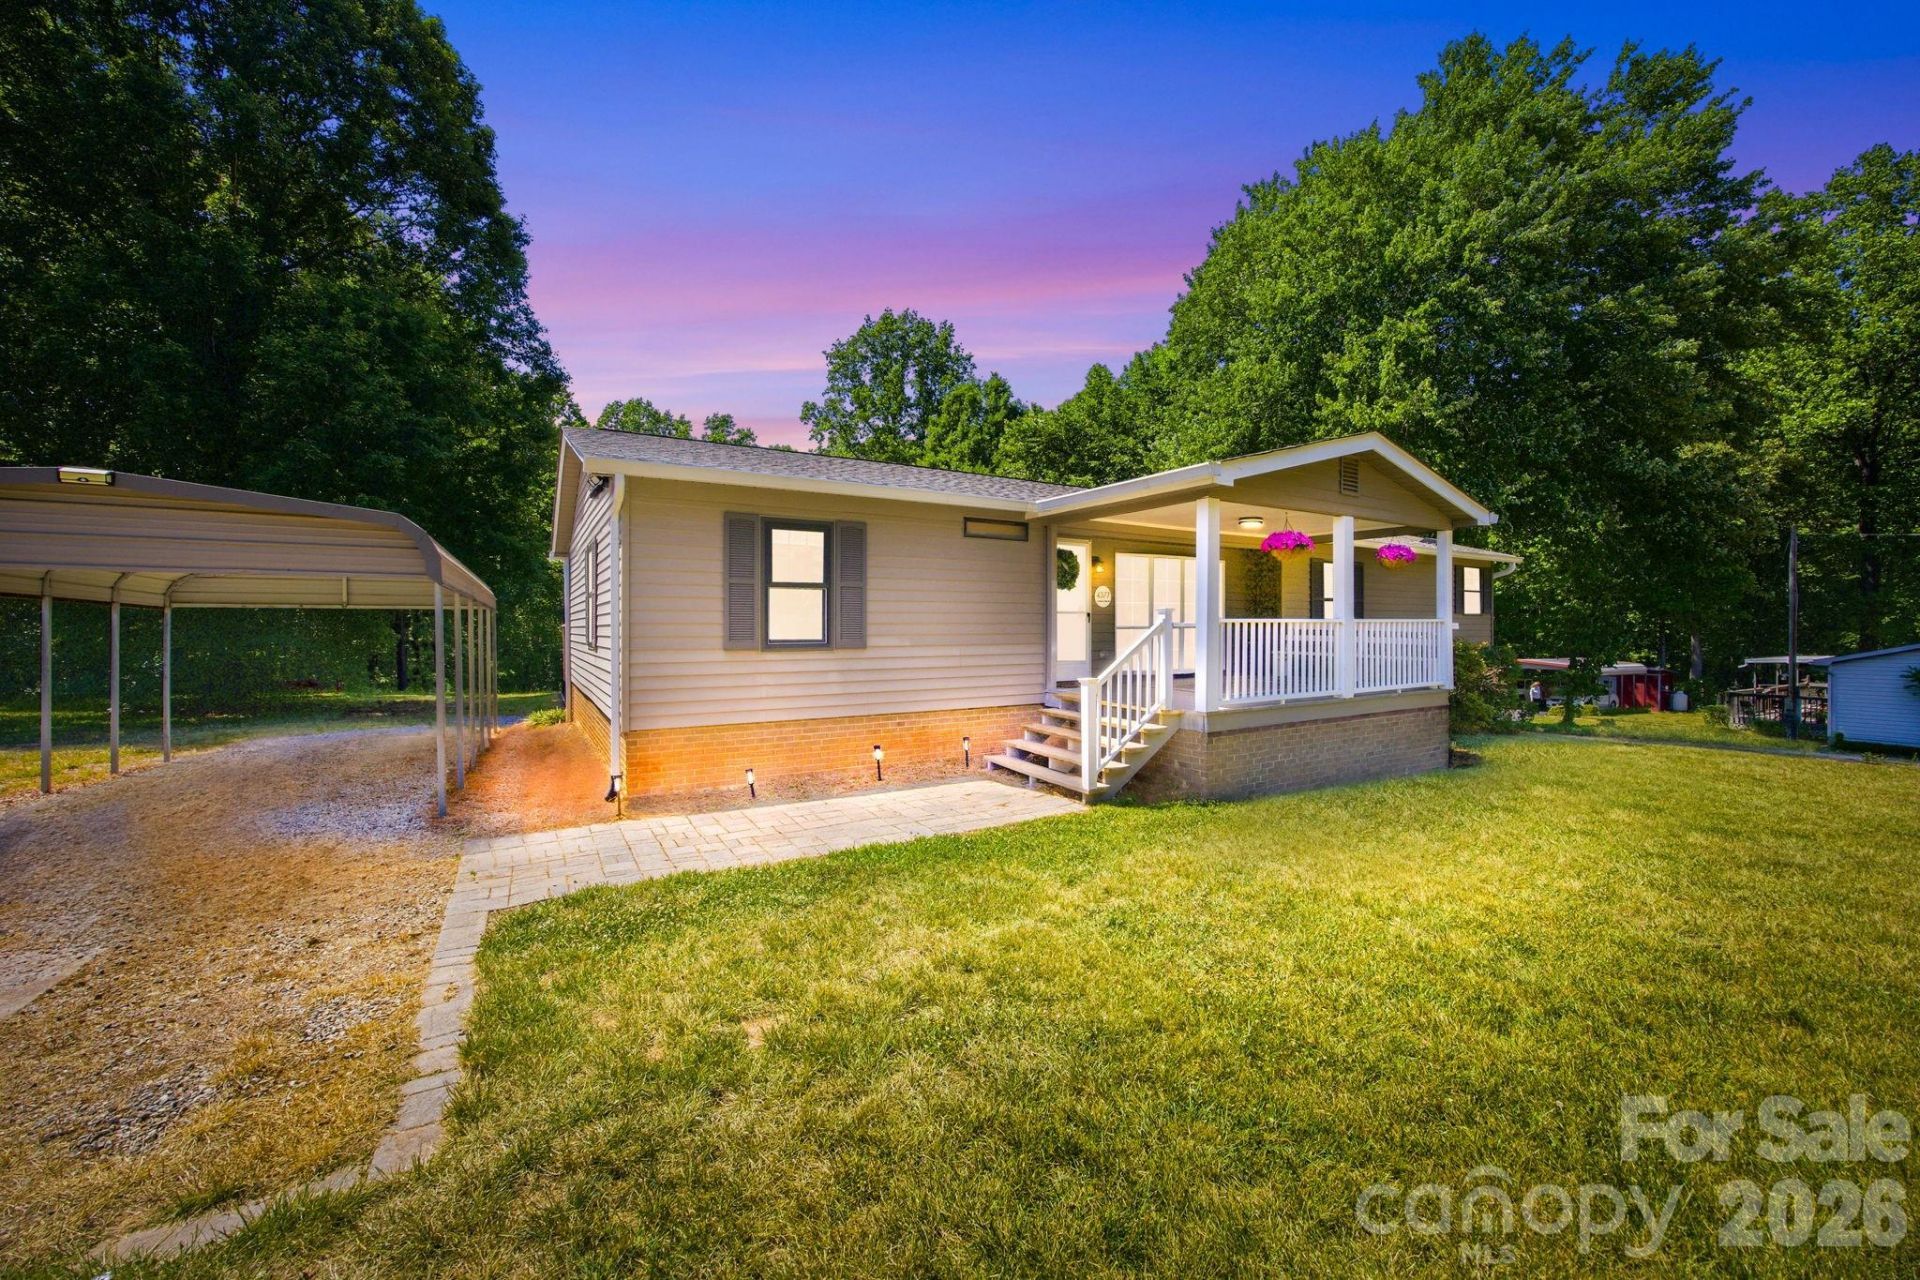
Nestled on nearly 3.5 private acres in desirable Denver, this beautifully updated 3-bedroom, 2-bath home offers the perfect blend of peaceful country living and everyday convenience. Step inside to discover a stunning kitchen and beautifully updated bathrooms featuring stylish finishes and modern touches throughout. The inviting layout offers comfortable living spaces filled with warmth and functionality, while the partially finished basement provides endless possibilities for additional living space, recreation, storage, or a home office. A basement garage adds even more convenience and versatility. Surrounded by mature trees and tons of privacy, this property feels like your own private retreat while still being just minutes from shopping, eateries, entertainment, and more. Whether you're relaxing at home or entertaining guests, this property delivers space, comfort, and a location that's hard to beat.
Property Features
Property Type: Residential - Single Family
Basement: Basement Garage Door, Basement Shop, Daylight, Exterior Entry, Full, Interior Entry, Partially Finished, Walk-Out Access, Walk-Up Access
Basement: Yes
Fenced: Yes
Garage: 1 car attached
Heating: Electric, Propane
Lot Size: 3.42 Acres
Roof Type: Fiberglass
Year Built: 1983
Amenities
Kitchen Island
Open Floorplan
Split Bedroom
Walk-In Closet(s)
Feature Descriptions
Appliances: Electric Range, Electric Water Heater, Microwave, Refrigerator, Refrigerator with Ice Maker
Body of Water: Lake Norman
Days on Site: 2
Exterior: Brick Partial, Vinyl
Fireplace: Family Room
Flooring: Carpet, Vinyl
Foundation: Basement
Laundry: Utility Room
Lot: Cleared, Level, Open Lot, Private, Wooded
Other Structures: Shed(s)
Parcel#: 30176,33133
Parking: Basement, Detached Carport, Driveway, Attached Garage, Garage Door Opener, Garage Faces Rear, Garage Shop
Patio/Porch: Covered, Deck, Front Porch, Patio, Rear Porch
Sewer: Septic Installed
Swimming Pool: In Ground
Swimming Pool: Yes
Water: Well
Local Schools
High School: North Lincoln
Middle School: North Lincoln
Elementary School: Rock Springs
Listed By / Shown By
Listed By
Agency Name: Howard Hanna Allen Tate Mooresville/LKN
Agency Contact: Tyler.Grossnickle@allentate.com
Shown By
Agency Title: Lake Norman Realty
Agency Phone: 704-450-1175

Estimate Your Payment
Estimated Payment
$ 2,385.99 per month $2,262.03 Principal & Interest $0.00 Property Tax (data not provided by mls) $123.96 Homeowner's Insurance
4377 Catawba Burris Road | MLS# 4384921
This single family home located at 4377 Catawba Burris Road , Denver, NC 28037 is currently listed for sale with an asking price of $425,000. This property was built in 1983 and has 3 bedrooms and 2 full baths with 2894 sq. ft. Search Denver real estate on www.lakenormanrealty.com today.