
BEDS3
BATHS2 full
SQUARE FEET1,483
MLS#4404546
STATUSActive
PROPERTY TYPEResidential - Single Family
SUBDIVISIONBelmont
Property Description
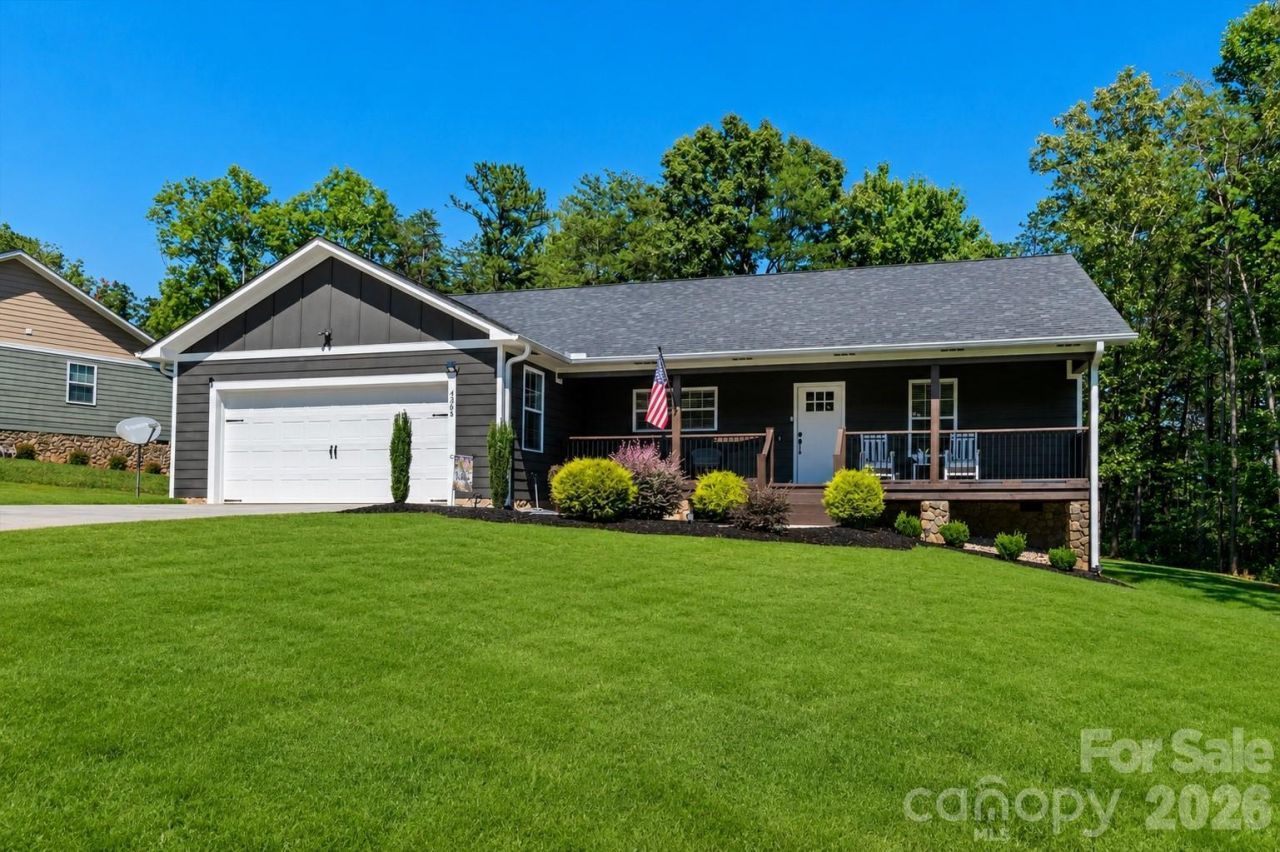
Welcome to this beautifully maintained 3-bedroom, 2-bath home offering the perfect blend of quality, comfort, and convenience. Built in 2020 and situated on a level 0.61-acre lot, this home features custom cabinetry, granite countertops, hardwood flooring throughout the main living areas, tile flooring in the bathrooms, vaulted ceilings, and a desirable split-bedroom floor plan.The spacious primary suite offers a walk-in tiled shower, while the guest bathroom features a double vanity for added convenience. The attached two-car garage provides plenty of storage, and the outdoor space is just as impressive.Step outside and you'll immediately notice the meticulously maintained lawn?truly the envy of the entire neighborhood! Whether you're entertaining, gardening, or simply enjoying the outdoors, the level yard offers endless possibilities. An additional outbuilding provides excellent space for storage, hobbies, lawn equipment, or a workshop.Conveniently located just minutes from downtown Morganton, I-40, shopping, dining, and schools, this home also offers the added benefit of **no city taxes**.Don't miss your opportunity to own this exceptional property?schedule your private showing today!
Property Features
Property Type: Residential - Single Family
Garage: 2
Heating: Central
Lot Size: 0.61 Acres
Roof Type: Architectural Shingle
Year Built: 2020
Amenities
Pantry
Walk-In Closet(s)
Feature Descriptions
Appliances: Dishwasher, Electric Range, Microwave, Refrigerator
Exterior: Hardboard Siding
Foundation: Crawl Space
Laundry: Laundry Room, Main Level
Lot: Views
Other Structures: Outbuilding
Parcel#: 58239
Parking: Driveway
Patio/Porch: Deck, Front Porch
Security: Security System
Security: yes
Sewer: Septic Installed
Water: County Water
Local Schools
High School: Freedom
Middle School: Liberty
Elementary School: Salem
Listed By / Shown By
Listed By
Agency Name: J. Peterson Realty & Associate
Agency Contact: 828-460-7508
Shown By
Agency Title: Lake Norman Realty
Agency Phone: 704-450-1175

Estimate Your Payment
Estimated Payment
$ 2,234.41 per month $2,118.32 Principal & Interest $0.00 Property Tax (data not provided by mls) $116.08 Homeowner's Insurance
4364 Belmont Drive | MLS# 4404546
This single family home located at 4364 Belmont Drive, Morganton, NC 28655 is currently listed for sale with an asking price of $398,000. This property was built in 2020 and has 3 bedrooms and 2 full baths with 1483 sq. ft. Belmont Drive is located in the Belmont subdivision. Search Belmont real estate on www.lakenormanrealty.com today.