
BEDS3
BATHS3 full
SQUARE FEET2,798
MLS#4411933
STATUSActive
PROPERTY TYPEResidential - Single Family
Property Description
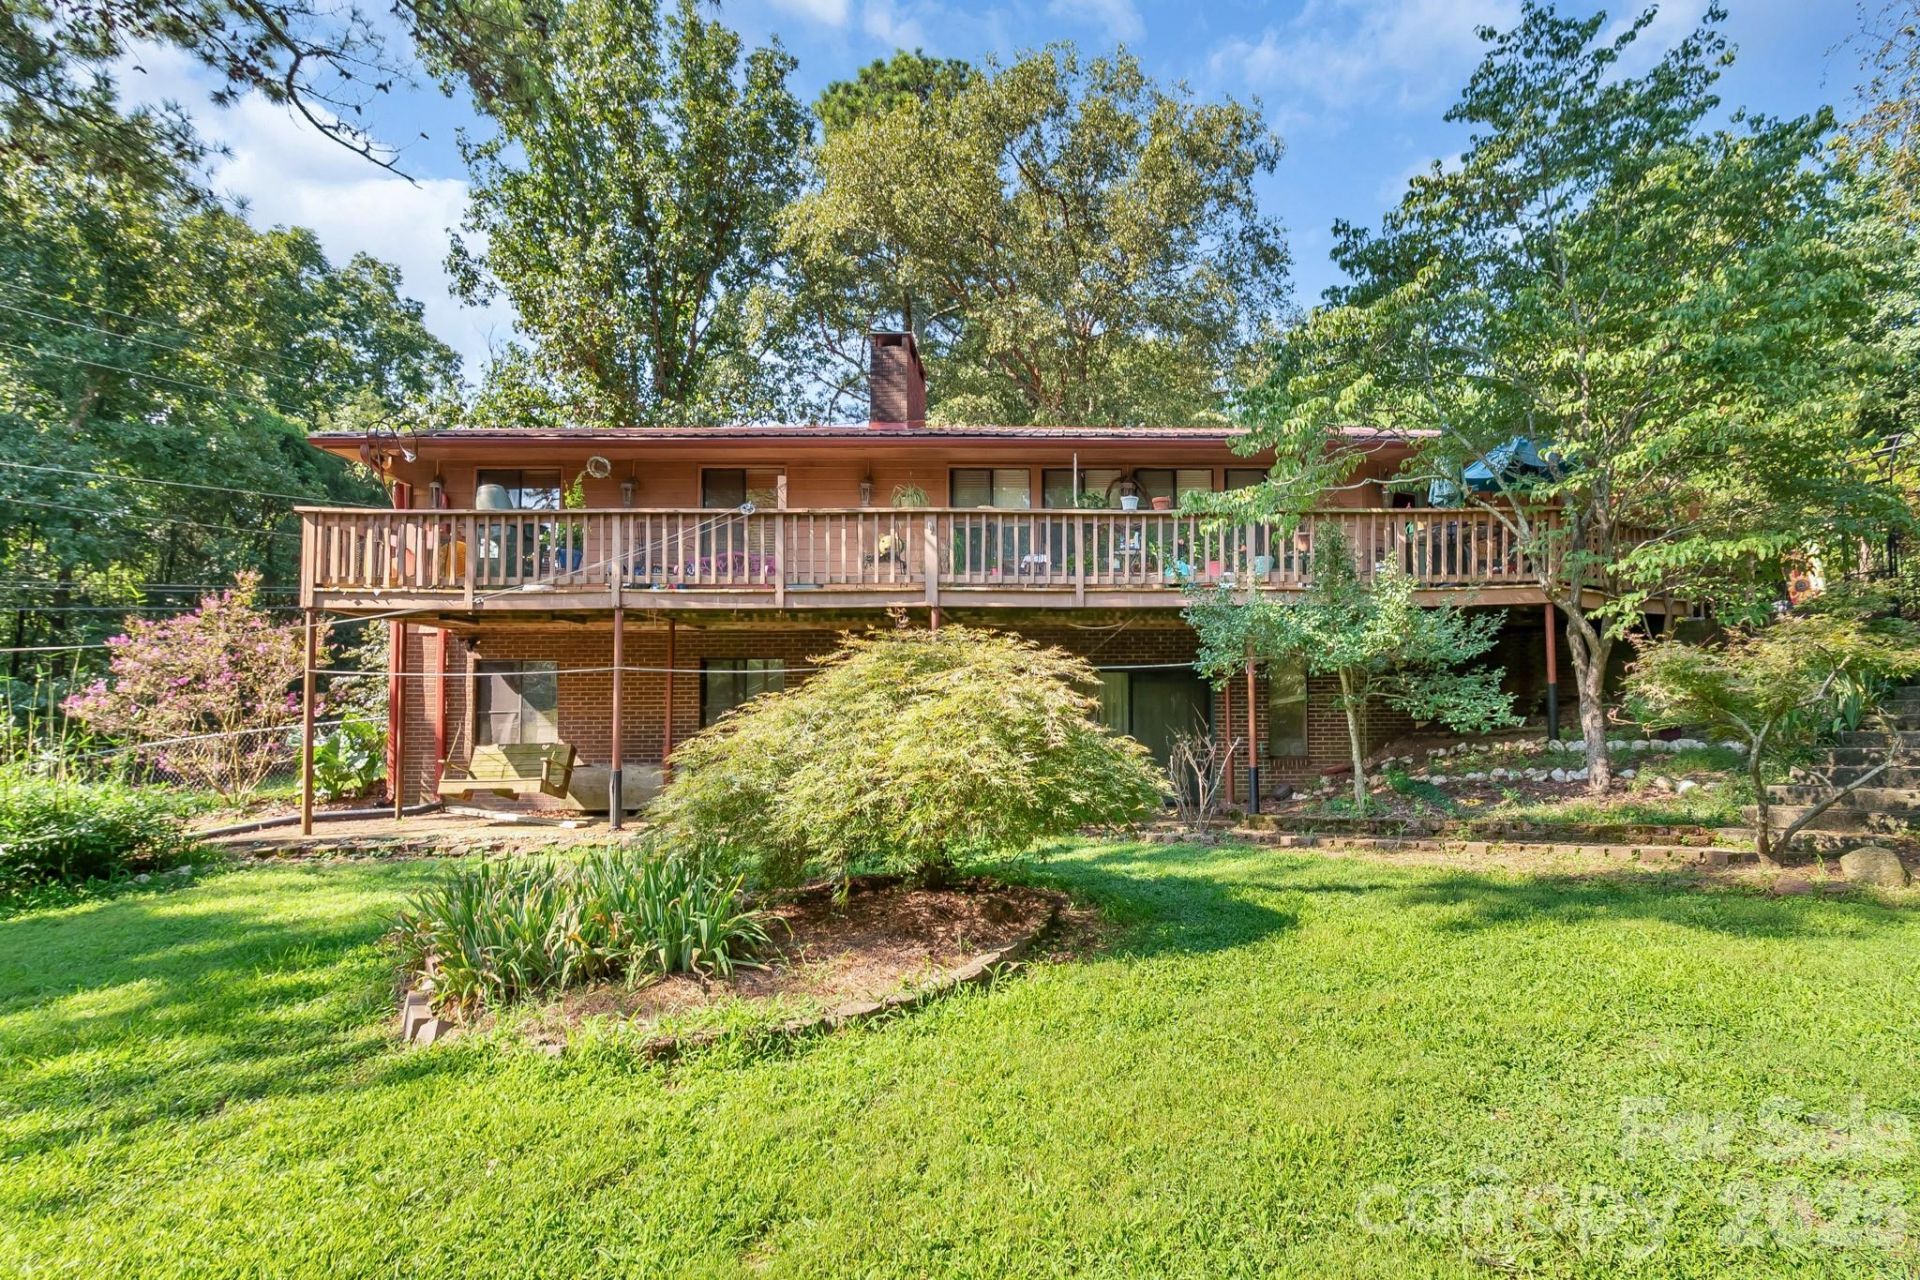
Welcome to 436 Allenton Street! Nestled on 1.89 acres in Norwood, this spacious 3-bedroom, 3-bath home offers 2,798 square feet of living space, a basement and a beautiful wooded setting. Step inside and you'll immediately notice the character of the home, highlighted by a stunning vaulted wood ceiling that adds warmth and architectural interest. The versatile basement features a bedroom, full bathroom and its own exterior entrance, providing plenty of options for guests, a private living area, home office or recreation space. Outside, enjoy the expansive deck overlooking the yard and mature trees, a fenced front yard and plenty of room to enjoy the outdoors. A new metal roof installed in 2024 adds an important recent update, while the covered carport provides convenient parking. With nearly two acres, mature landscaping and almost 2,800 square feet of living space, this property offers space, privacy and character that's hard to find. Schedule your showing and see everything this unique Norwood property has to offer!
Property Features
Property Type: Residential - Single Family
Basement: Yes
Basement: Partially Finished
Heating: Heat Pump
Home Style: Ranch
Lot Size: 1.89 Acres
Roof Type: Metal
Stories: 1.0
Year Built: 1984
Feature Descriptions
Appliances: Dishwasher, Electric Cooktop, Electric Oven, Refrigerator
Days on Site: 6
Exterior: Brick Partial, Wood
Fireplace: Living Room
Flooring: Tile, Vinyl
Foundation: Basement
Laundry: In Basement
Parcel#: 6563-02-89-9365
Parking: Attached Carport, Driveway
Patio/Porch: Deck
Sewer: County Sewer
Water: City
Local Schools
High School: Unspecified
Middle School: Unspecified
Elementary School: Unspecified
Listed By / Shown By
Listed By
Agency Name: Lantern Realty & Development, LLC
Agency Contact: shandy.safrit@gmail.com
Shown By
Agency Title: Lake Norman Realty
Agency Phone: 704-450-1175

Estimate Your Payment
Estimated Payment
$ 2,105.28 per month $1,995.91 Principal & Interest $0.00 Property Tax (data not provided by mls) $109.38 Homeowner's Insurance
436 Allenton Street | MLS# 4411933
This single family home located at 436 Allenton Street , Norwood, NC 28128 is currently listed for sale with an asking price of $375,000. This property was built in 1984 and has 3 bedrooms and 3 full baths with 2798 sq. ft. Search Norwood real estate on www.lakenormanrealty.com today.