
BEDS3
BATHS2 full 1 partial
MLS#1220518
STATUSActive
PROPERTY TYPEResidential - Single Family
SUBDIVISIONTatum's Ridge
Property Description
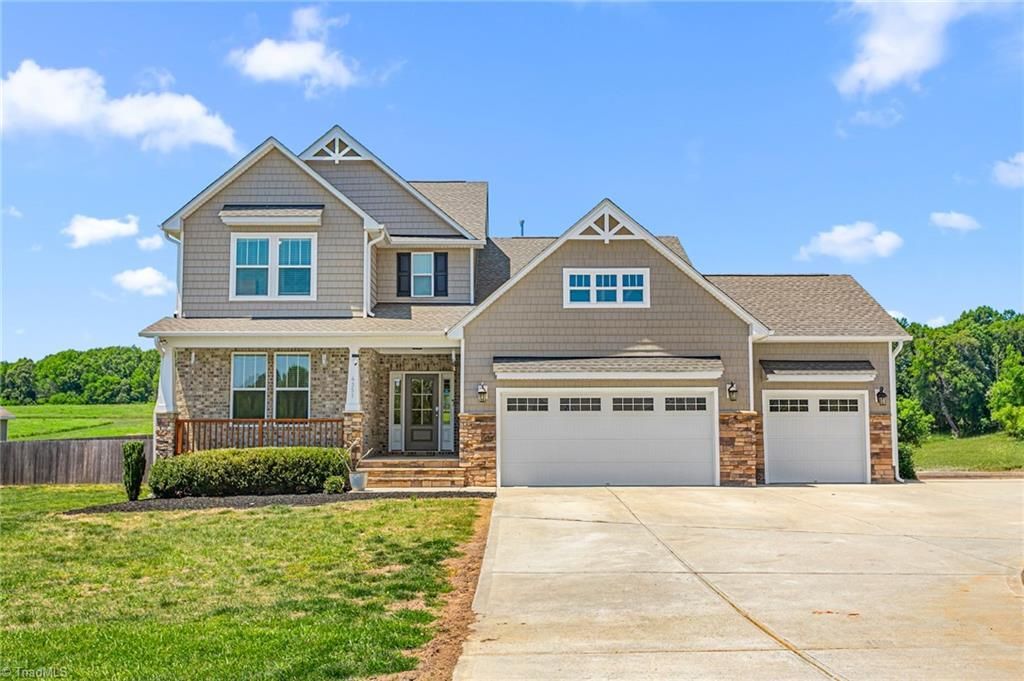
Welcome home to this beautiful transitional style residence offering the perfect blend of comfort, style and functionality. This spacious 3BR/2.5 bath home features 2571 sq of thoughtfully designed living with a main level primary suite with WIC and ensuite. The attractive exterior showcases a timeless combination of brick, stone, and vinyl siding. Inside you'll find a floor plan designed for both everyday living and entertaining. The kitchen is equipped with stainless steel appliances, granite counters, and ample cabinetry, creating a stylish and functional space. The spacious primary suite on the main floor offers convenience and privacy while additional bedrooms and loft area on second floor provide flexibility for guests, family or a home office. Enjoy the practicality of a 3 car garage, offering plenty of room for vehicles, storage/hobbies. With generous living space and tasteful finishes throughout, this home is ready to welcome new owners. Schedule your private showing today.
Property Features
Property Type: Residential - Single Family
Cooling: Central Air
Fireplaces: 1
Fuel Type: Electric, Natural Gas
Garage: 3 car attached
Garage: Attached Garage
Heating: Heat Pump, Electric, Natural Gas
Lot Size: 0.91 Acres
Stories: 2.0
Year Built: 2021
Feature Descriptions
Appliance: Microwave, Dishwasher, Gas Cooktop, Gas Water Heater
Days on Site: 4
Exterior: Brick, Stone, Vinyl Siding
Fireplace: Gas Log, Living Room
Flooring: Carpet, Stone, Vinyl
Interior: Ceiling Fan(s), Kitchen Island, Pantry
Lot Dimensions: 0.91 acre(s)
Sewer: Septic Tank
Total Rooms: 7
Water: Well
Water Heater: Gas
Local Schools
High School: Southeast
Middle School: Hawfields
Elementary School: Alexander Wilson
Listed By / Shown By
Listed By
Agency Name: Keller Williams Central
Agency Contact: Keller Williams Central 336-227-4433
Shown By
Agency Title: Lake Norman Realty
Agency Phone: 704-450-1175

Estimate Your Payment
Estimated Payment
$ 2,807.04 per month $2,661.21 Principal & Interest $0.00 Property Tax (data not provided by mls) $145.83 Homeowner's Insurance
4351 Salem Church Road | MLS# 1220518
This single family home located at 4351 Salem Church Road, Haw River, NC 27258 is currently listed for sale with an asking price of $500,000. This property was built in 2021 and has 3 bedrooms and 2 full and 1 partial baths. Salem Church Road is located in the Tatum's Ridge subdivision. Search Tatum's Ridge real estate on www.lakenormanrealty.com today.