
BEDS3
BATHS3 full
SQUARE FEET2,794
MLS#4383919
STATUSPending
PROPERTY TYPEResidential - Single Family
SUBDIVISIONThe Conservancy at McLean
Property Description
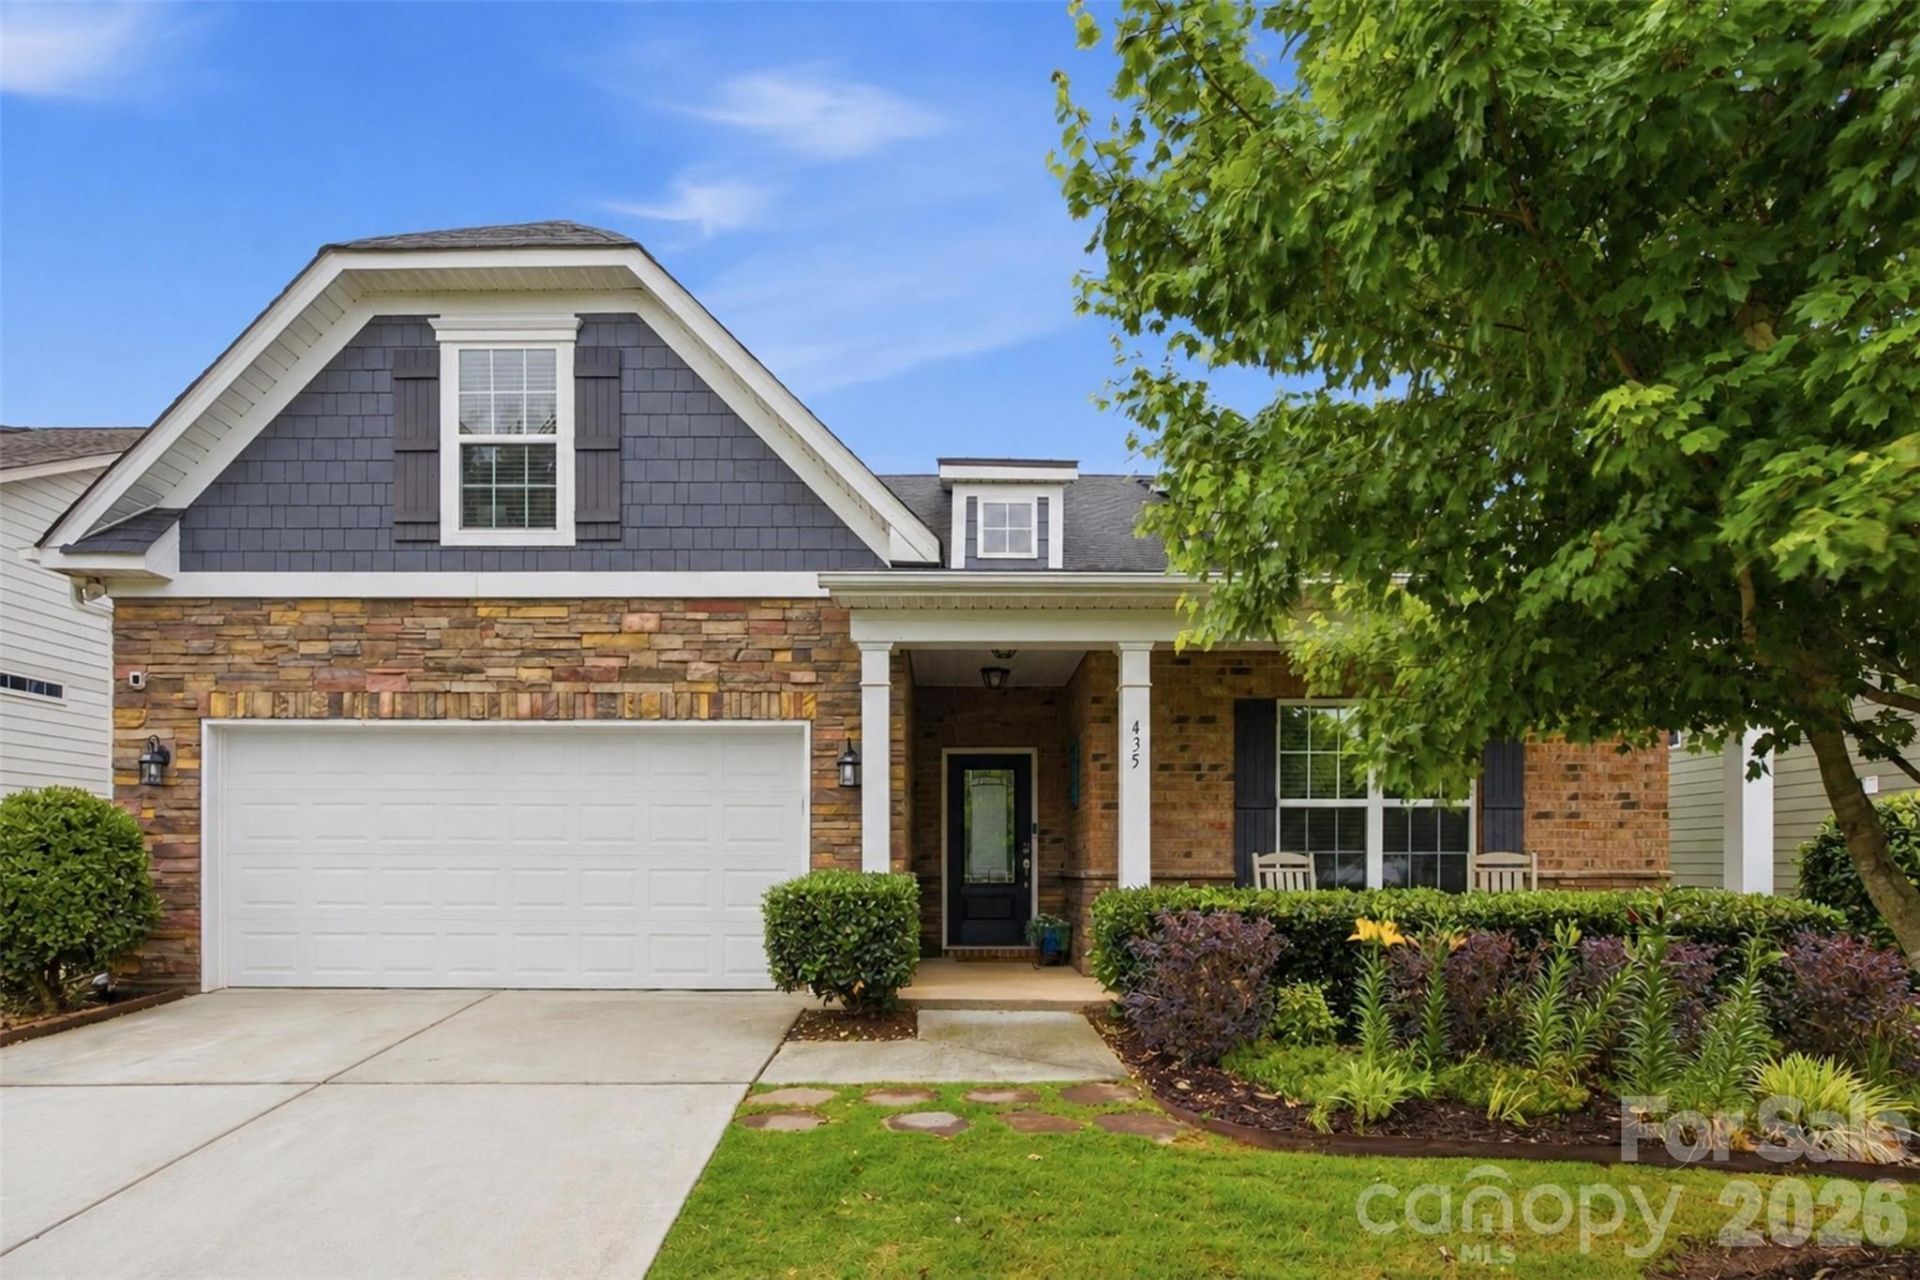
Welcome home to this beautifully designed 1.5-story home, thoughtfully crafted for both entertaining and everyday convenience. Featuring a highly desirable layout, the main level offers a spacious owner's suite along with a guest bedroom and full secondary bath?ideal for multi-generational living or hosting guests.A versatile flex room, currently styled as an entertaining bar area, can easily function as a home office, sitting room, or hobby space. The chef's kitchen opens seamlessly to the main living area, creating an inviting open-concept floor plan perfect for gatherings and daily living alike. A stunning double-sided fireplace adds warmth and charm to both the living room and the fully enclosed sunroom.Upstairs, you'll find an additional flex/bonus space, a private bedroom, and a full bathroom?perfect for guests, a media room, or additional living space.Step outside to your own backyard retreat designed for relaxation and entertaining. Enjoy evenings around the fire pit, unwind in the lounge area while listening to the birds, or gather with friends at the outdoor bar while grilling your favorite meal.Private showings available. Community amenities include an Olympic-sized pool, walking trails, dog park, fitness center, and more!See agent remarks when scheduling.
Property Features
Property Type: Residential - Single Family
Fenced: Yes
Garage: 2 car attached
Heating: Forced Air, Natural Gas, Zoned
Lot Size: 0.22 Acres
Roof Type: Architectural Shingle, Wood Trusses
Year Built: 2017
Amenities
Attic Walk In
Cable Prewire
Kitchen Island
Open Floorplan
Pantry
Walk-In Closet(s)
Walk-In Pantry
Fire Pit
Gas Grill
Lawn Maintenance
Outdoor Kitchen
Feature Descriptions
Appliances: Dishwasher, Disposal, Exhaust Hood, Gas Cooktop, Microwave, Self Cleaning Oven, Tankless Water Heater, Wall Oven
Community Features: Clubhouse, Dog Park, Fitness Center, Outdoor Pool, Sidewalks, Walking Trails
Days on Site: 105
Exterior: Brick Full, Fiber Cement, Metal, Shingle/Shake, Stone
Fireplace: Family Room, Gas, See Through
Flooring: Carpet, Tile, Wood
Foundation: Slab
HOA Fee: $200/ Monthly
Laundry: Inside, Laundry Room, Main Level
Other Equipment: Surround Sound
Other Parking: 4 FT GARAGE EXTENSION
Parcel#: 224793
Parking: Attached Garage, Garage Door Opener, Garage Faces Front, Keypad Entry, Other - See Remarks
Patio/Porch: Covered, Front Porch, Patio, Rear Porch
Security: Carbon Monoxide Detector(s)
Sewer: Public Sewer
Utilities: Natural Gas
Water: City
Window Features: Insulated Window(s)
Local Schools
High School: South Point (NC)
Middle School: Cramerton
Elementary School: New Hope
Listed By / Shown By
Listed By
Agency Name: David Hoffman Realty Charlotte
Agency Contact: sasha.serna@davidhoffmanrealty.com
Shown By
Agency Title: Lake Norman Realty
Agency Phone: 704-450-1175

Estimate Your Payment
Estimated Payment
$ 3,424.59 per month $3,246.68 Principal & Interest $0.00 Property Tax (data not provided by mls) $177.92 Homeowner's Insurance
435 Trillium Way | MLS# 4383919
This single family home located at 435 Trillium Way, Belmont, NC 28012 is currently listed for sale with an asking price of $610,000. This property was built in 2017 and has 3 bedrooms and 3 full baths with 2794 sq. ft. Trillium Way is located in the The Conservancy at McLean subdivision. Search The Conservancy At McLean real estate on www.lakenormanrealty.com today.