
BEDS3
BATHS3 full
MLS#1232916
STATUSPending
PROPERTY TYPEResidential - Single Family
SUBDIVISIONMeadowbrook
Property Description
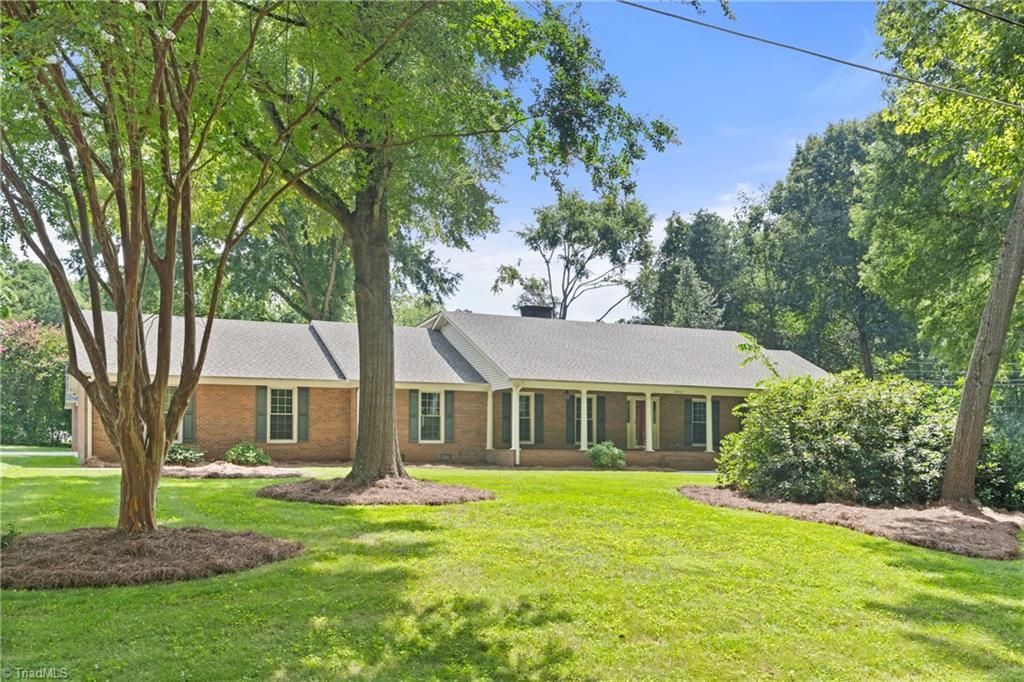
Looking for main level living in a wonderfully peaceful Clemmons location? This terrific brick ranch was custom built by Wishon & Carter in 1985 and has been lovingly maintained since. Enjoy solid construction situated on a 1.35 acre double lot surrounded by mature landscaping. Expansive front porch complete w/porch swing is both welcoming and relaxing. Spacious living room & den, with the den opening to a gracious screened porch. Three bedrooms & two full baths on the main level, including primary bedroom w/an en-suite bath. Bonus room w/full bath upstairs has also been used as a bedroom. Generously sized walk-in attic. Two car attached garage is supplemented by a detached garage & additional storage. Main level laundry/ drop zone is accessed from the garage, back door & kitchen. Replacement windows, roof was replaced in 2024. Wonderful, easily accessed Clemmons location close to Tanglewood! Priced significantly below tax value, allowing buyers to make this home their own.
Property Features
Property Type: Residential - Single Family
Cooling: Central Air, Multi Units
Fireplaces: 1
Fuel Type: Electric
Garage: Attached Garage, Detached Carport
Garage: 3 car attached
Heating: Heat Pump, Multiple Systems, Electric
Home Style: Ranch
Lot Size: 1.35 Acres
Stories: 1.0
Year Built: 1985
Feature Descriptions
Appliance: Electric Water Heater
Attic: Walk in Attic
Days on Site: 2
Exterior: Brick
Fireplace: Den
Interior: Built-in Features, Kitchen Island, Pantry, Separate Shower
Lot Dimensions: 1.35 acre(s)
Sewer: Septic Tank
Total Rooms: 11
Water: Public
Water Heater: Electric
Listed By / Shown By
Listed By
Agency Name: Berkshire Hathaway HomeServices Carolinas Realty
Shown By
Agency Title: Lake Norman Realty
Agency Phone: 704-450-1175

Estimate Your Payment
Estimated Payment
$ 2,722.83 per month $2,581.37 Principal & Interest $0.00 Property Tax (data not provided by mls) $141.46 Homeowner's Insurance
4331 Woodbourne Drive | MLS# 1232916
This single family home located at 4331 Woodbourne Drive, Clemmons, NC 27012 is currently listed for sale with an asking price of $485,000. This property was built in 1985 and has 3 bedrooms and 3 full baths. Woodbourne Drive is located in the Meadowbrook subdivision. Search Meadowbrook real estate on www.lakenormanrealty.com today.