
BEDS2
BATHS2 full
SQUARE FEET1,594
MLS#4400281
STATUSActive
PROPERTY TYPEResidential - Single Family
SUBDIVISIONCresswind
Property Description
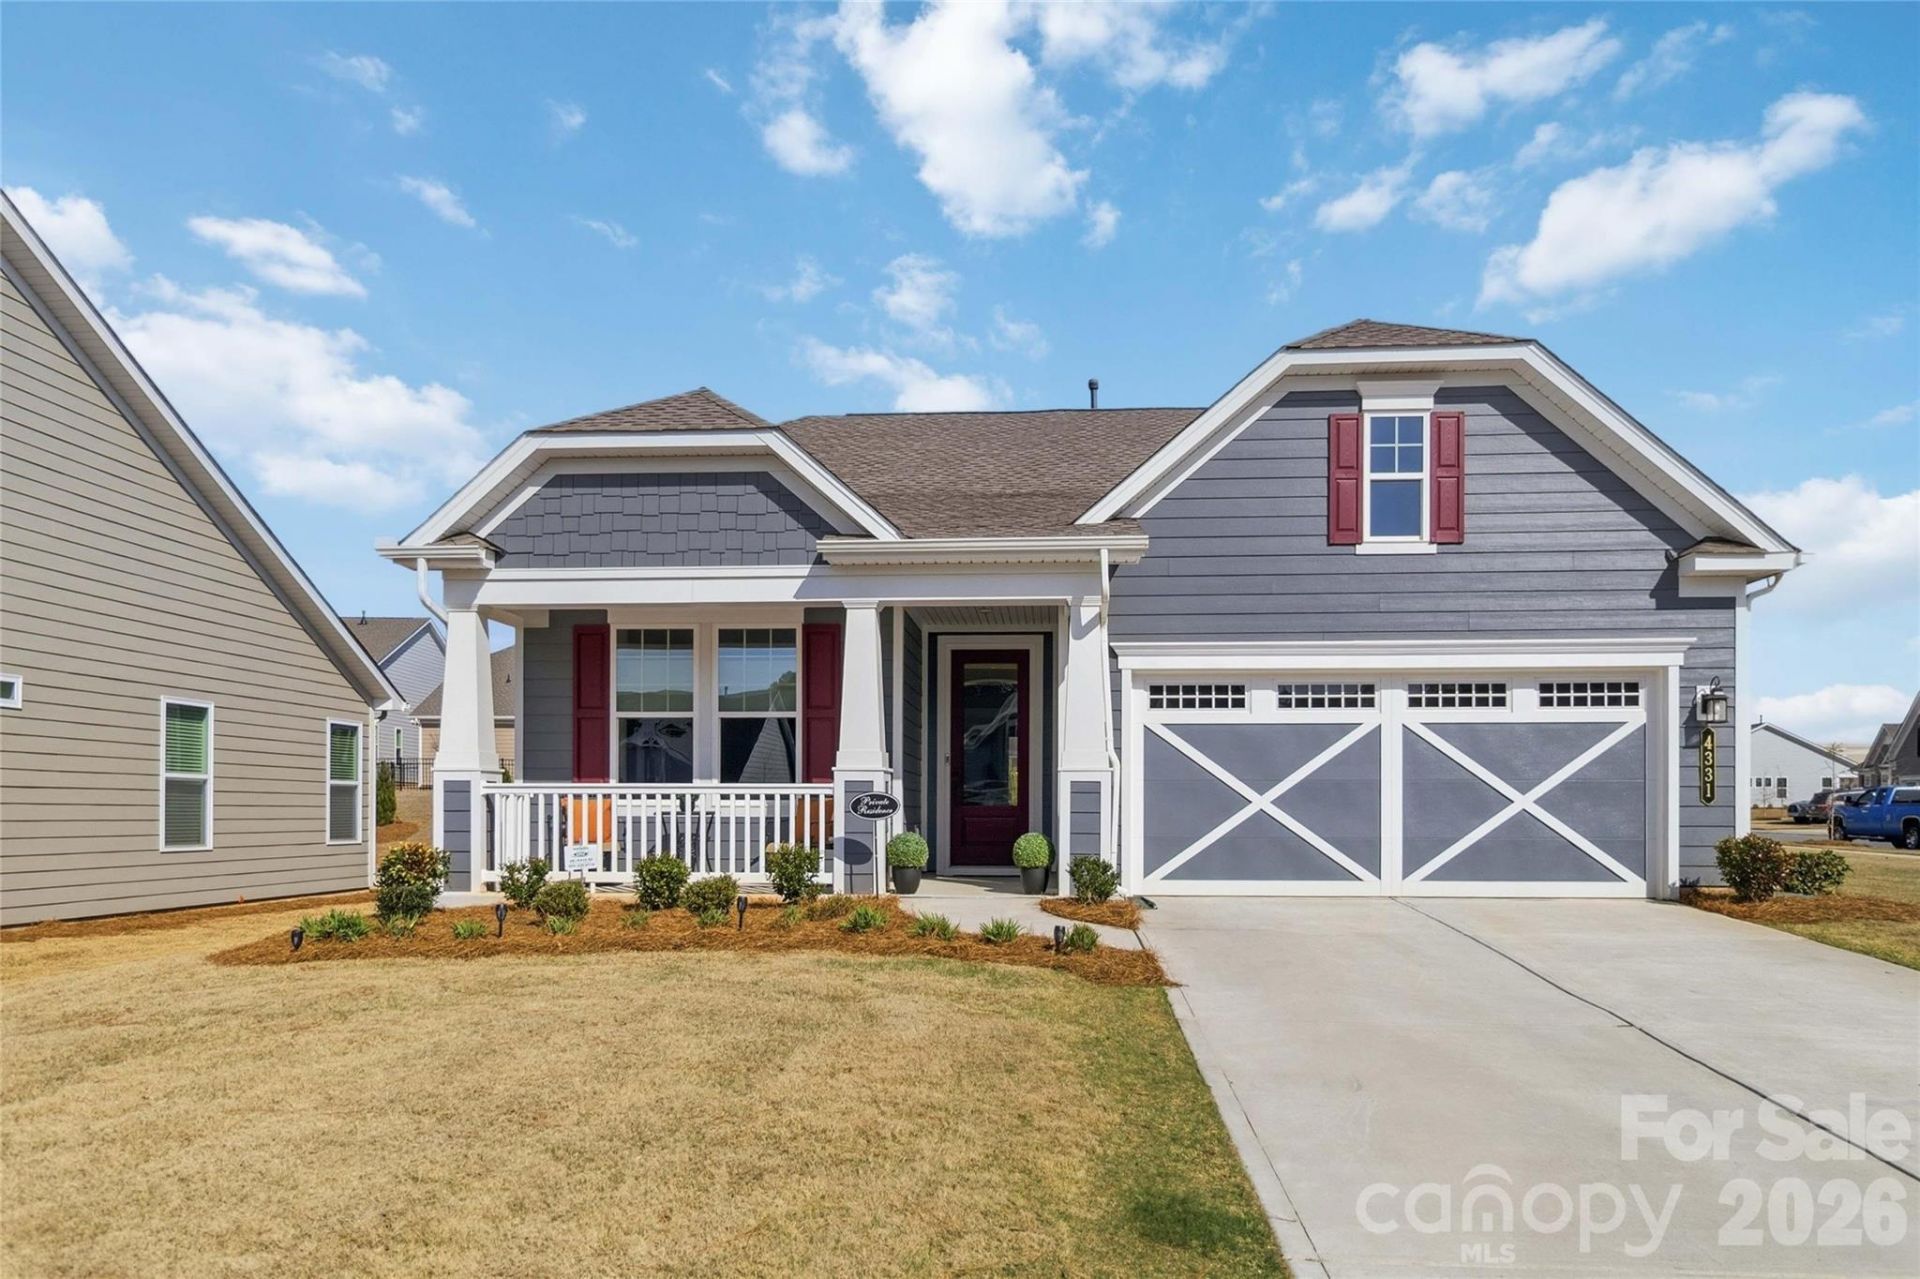
Welcome to this beautifully upgraded end-unit ranch offering exceptional privacy, abundant natural light, and scenic 360° views. This 2-bedroom, 2-bath home features a bright open floor plan designed for comfortable everyday living and effortless entertaining. The spacious primary suite includes elegant French doors and custom closet systems. You'll love the custom cabinetry with upgraded hardware, roll-out trash cans, upgraded paint, and durable luxury vinyl plank flooring throughout with no carpet. The modern floating fireplace with remote-controlled multicolor settings creates a stunning focal point. Enjoy ceiling fans with remotes, built-in ceiling speakers, a smart doorbell, and a smart Wi-Fi garage door opener for added convenience. Relax on the private porch or take advantage of the oversized driveway with parking for up to four vehicles. This move-in ready home blends style, comfort, and smart technology in one exceptional package.Community Features: 18,000 sq ft clubhouse, Cabanas, Clubhouse, Dog Park, Fitness Center, PickleBall Court, Hot Tub, Indoor Pool, Outdoor Pool, Picnic Area With Grills, Sauna, Bocce, Tennis Court(s), Walking Trails, Coffee and Tea Bar, Billiards, Many Social Clubs, Library, Piano Room, Arts & Craft Room, Onsite Concerts.
Property Features
Property Type: Residential - Single Family
Garage: 2 car attached
Heating: Natural Gas
Lot Size: 1.00 Acres
Year Built: 2024
Feature Descriptions
Appliances: Dishwasher, Disposal, Electric Cooktop, Electric Range, Exhaust Fan, Low Flow Fixtures, Oven, Self Cleaning Oven, Tankless Water Heater
Community Features: Fifty Five and Older
Days on Site: 10
Exterior: Fiber Cement
Fireplace: Living Room
Foundation: Slab
HOA Fee: $400/ Monthly
Laundry: Inside
Parcel#: 111-225-48
Parking: Driveway, Electric Gate, Attached Garage, Garage Faces Front, On Street
Pets Allowed: Yes
Sewer: Public Sewer
Water: City
Local Schools
High School: Unspecified
Middle School: Unspecified
Elementary School: Unspecified
Listed By / Shown By
Listed By
Agency Name: Beycome Brokerage Realty LLC
Agency Contact: 804-656-5007
Shown By
Agency Title: Lake Norman Realty
Agency Phone: 704-450-1175

Estimate Your Payment
Estimated Payment
$ 2,581.92 per month $2,447.78 Principal & Interest $0.00 Property Tax (data not provided by mls) $134.14 Homeowner's Insurance
4331 Moxie Way | MLS# 4400281
This single family home located at 4331 Moxie Way, Charlotte, NC 28215 is currently listed for sale with an asking price of $459,900. This property was built in 2024 and has 2 bedrooms and 2 full baths with 1594 sq. ft. Moxie Way is located in the Cresswind subdivision. Search Cresswind real estate on www.lakenormanrealty.com today.