
BEDS4
BATHS2 full
SQUARE FEET2,285
MLS#4417583
STATUSActive
PROPERTY TYPEResidential - Single Family
Property Description
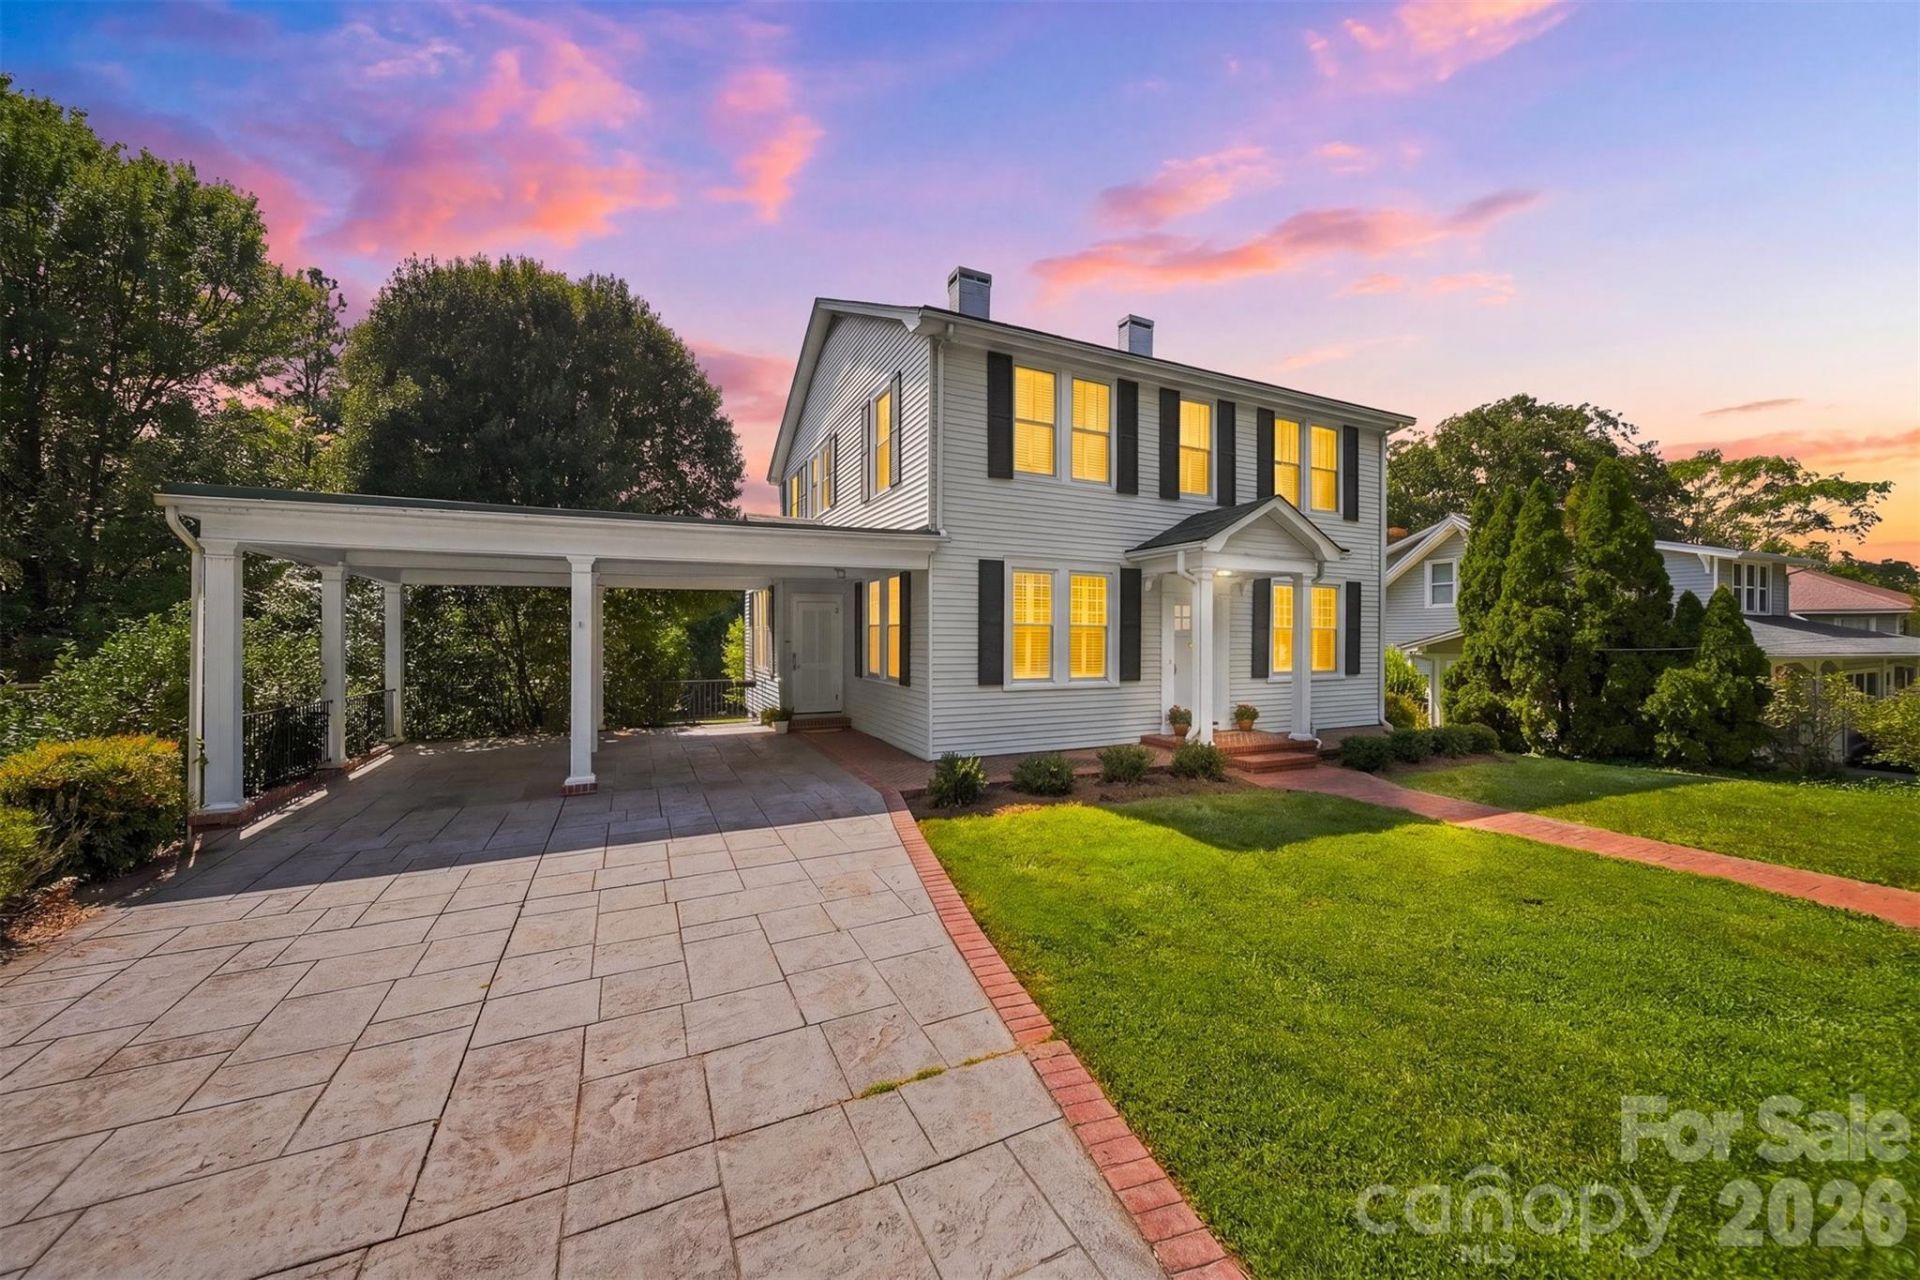
Step into the charm and character of this 1946 two-story home, ideally located within walking distance of Lincolnton's historic Court Square. Situated on a generous .40-acre lot, this traditional home offers the timeless appeal of original architectural character along with thoughtful updates for today's lifestyle.The main level features a welcoming living room, formal dining room, spacious family room, updated kitchen and a full bath. The high ceilings add to the home's sense of space and character. Beautiful hardwood floors flow throughout much of the home, including upstairs bedrooms. Upstairs, you'll find four bedrooms and a full bath, offering plenty of room for family and guests. With its classic floor plan, generous rooms, hardwood floors, and walkable location, this home offers a wonderful opportunity to enjoy the best of historic Lincolnton while being close to shops, restaurants, and downtown amenities. For entertaining, there is a spacious enclosed porch that can be used year round.A double carport provides covered parking on the main level. The lower level consists of a garage with tons of storage and an unfinished cellar type basement.
Property Features
Property Type: Residential - Single Family
Basement: Yes
Basement: Interior Entry, Storage Space, Unfinished, Walk-Out Access
Garage: 1 car attached
Heating: Forced Air, Natural Gas
Lot Size: 0.41 Acres
Year Built: 1946
Feature Descriptions
Appliances: Dishwasher, Disposal, Electric Oven, Gas Cooktop
Days on Site: 2
Exterior: Vinyl, Wood
Flooring: Tile, Wood
Foundation: Basement
Laundry: Main Level
Lot: Level
Parcel#: 20325
Parking: Attached Carport, Attached Garage
Patio/Porch: Enclosed, Rear Porch
Sewer: Public Sewer
Water: City
Local Schools
High School: Unspecified
Middle School: Unspecified
Elementary School: Unspecified
Listed By / Shown By
Listed By
Agency Name: RE/MAX A-Team
Agency Contact: sandyking-eller@remax.net
Shown By
Agency Title: Lake Norman Realty
Agency Phone: 704-450-1175

Estimate Your Payment
Estimated Payment
$ 2,329.85 per month $2,208.80 Principal & Interest $0.00 Property Tax (data not provided by mls) $121.04 Homeowner's Insurance
433 N Cedar Street | MLS# 4417583
This single family home located at 433 N Cedar Street, Lincolnton, NC 28092 is currently listed for sale with an asking price of $415,000. This property was built in 1946 and has 4 bedrooms and 2 full baths with 2285 sq. ft. Search Lincolnton real estate on www.lakenormanrealty.com today.