
BEDS3
BATHS2 full
SQUARE FEET1,827
MLS#4383945
STATUSActive Under Contract
PROPERTY TYPEResidential - Single Family
SUBDIVISIONRolling Acres
Property Description
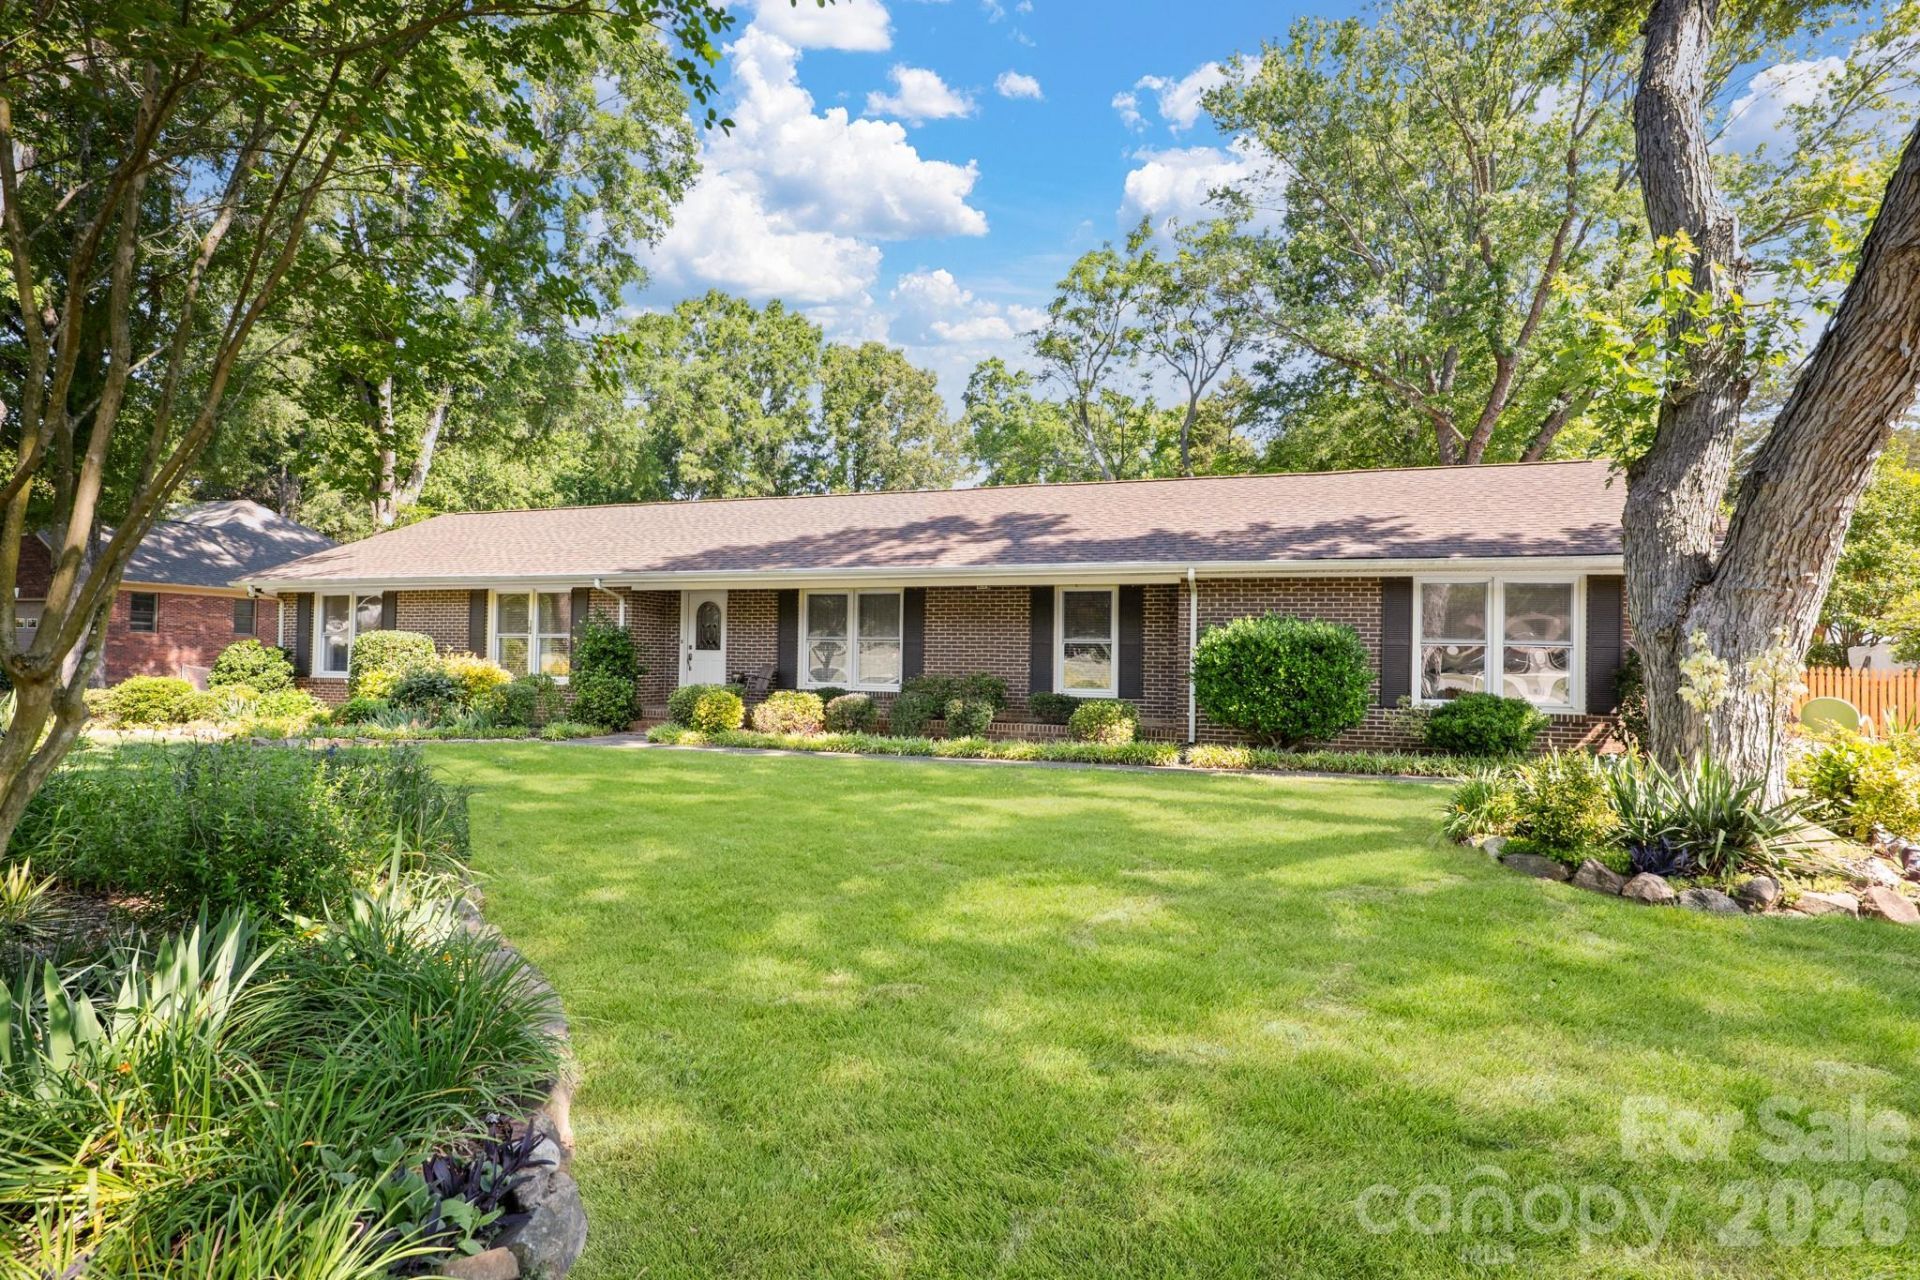
Charming ranch home in an established neighborhood with a fantastic location just minutes from the highway and convenient to University of North Carolina at Charlotte, PNC Music Pavilion, and Concord Mills. This well-maintained home features a spacious great room with abundant natural light and a cozy wood-burning fireplace, a country kitchen with stainless steel appliances, tile backsplash, ample cabinetry, and breakfast area, plus a versatile dining room with French doors ideal for a home office. The converted garage offers additional flex space with endless possibilities. Enjoy the large level backyard with mature fruit trees, lush landscaping, plenty of sunshine for gardening, and a storage shed for lawn equipment. All bedrooms include ceiling fans, and the home is truly move-in ready! Refrigerator, Washer and Dryer to convey.
Property Features
Property Type: Residential - Single Family
Fenced: Yes
Heating: Central, Heat Pump, Natural Gas
Home Style: Ranch
Lot Size: 0.65 Acres
Roof Type: Architectural Shingle
Stories: 1.0
Year Built: 1973
Amenities
Attic Stairs Pulldown
Feature Descriptions
Appliances: Dishwasher, Electric Oven, Electric Range, Exhaust Fan, Microwave, Refrigerator, Washer/Dryer
Days on Site: 57
Exterior: Brick Full
Fireplace: Great Room, Wood Burning
Flooring: Carpet, Tile, Wood
Foundation: Crawl Space
Laundry: Laundry Room, Main Level
Lot: Level, Wooded
Other Structures: Shed(s)
Parcel#: 105-166-22
Parking: Driveway
Patio/Porch: Patio
Security: Carbon Monoxide Detector(s), Security System
Security: yes
Sewer: Septic Installed
Utilities: Electricity Connected, Natural Gas
Water: City
Window Features: Insulated Window(s)
Local Schools
High School: Rocky River
Middle School: Northridge
Elementary School: Reedy Creek
Listed By / Shown By
Listed By
Agency Name: C-A-RE Realty
Agency Contact: DonAnthonyRealty@gmail.com
Shown By
Agency Title: Lake Norman Realty
Agency Phone: 704-450-1175

Estimate Your Payment
Estimated Payment
$ 2,329.85 per month $2,208.80 Principal & Interest $0.00 Property Tax (data not provided by mls) $121.04 Homeowner's Insurance
4323 Creemore Drive | MLS# 4383945
This single family home located at 4323 Creemore Drive, Charlotte, NC 28213 is currently listed for sale with an asking price of $415,000. This property was built in 1973 and has 3 bedrooms and 2 full baths with 1827 sq. ft. Creemore Drive is located in the Rolling Acres subdivision. Search Rolling Acres real estate on www.lakenormanrealty.com today.