
BEDS2
BATHS1 full 1 partial
MLS#1213887
STATUSActive
PROPERTY TYPEResidential - Single Family
SUBDIVISIONKeswick Place
Property Description
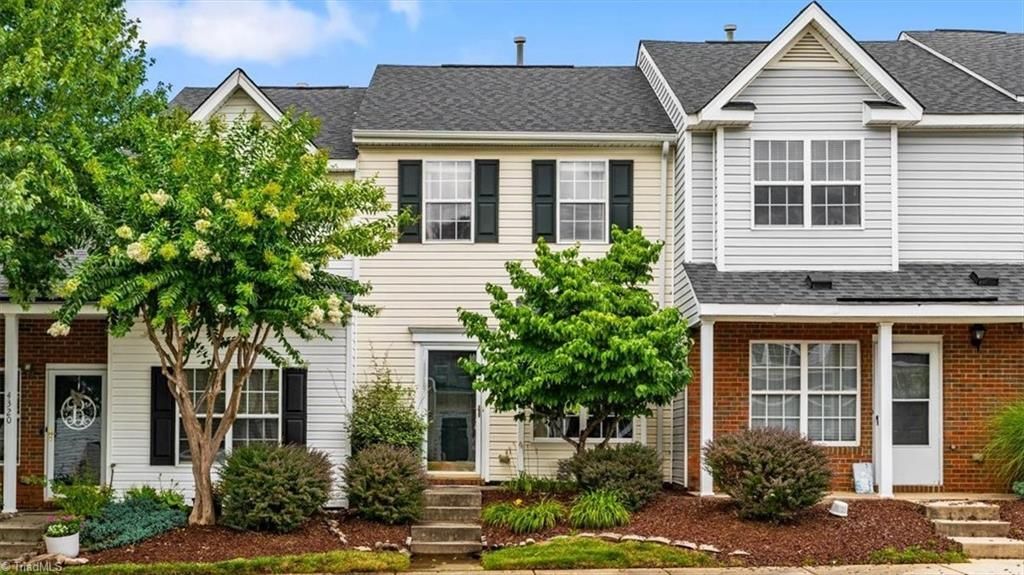
Welcome to this move in ready 2-bedroom townhome in the popular Keswick Place community???perfect for a first time homebuyer or a down sizer. This well maintained home features new LVP flooring throughout both levels, with newer carpet on the stairs. The bright and inviting kitchen offers granite countertops, updated backsplash, and all appliances remain, including the washer and dryer.Upstairs, both bedrooms feature vaulted ceilings, creating an open and airy feel. Relax on your private back patio, perfect for morning coffee or evening unwinding.The HOA covers water, septic, landscaping, and access to the community pool for low maintenance living. Conveniently located near shopping, dining, major highways, downtown, and the airport, this home has it all!
Property Features
Property Type: Residential - Single Family
Cooling: Central Air
Fuel Type: Natural Gas
Heating: Forced Air, Natural Gas
Lot Size: 0.02 Acres
Stories: 2.0
Year Built: 2002
Feature Descriptions
Appliance: Microwave, Dishwasher, Disposal, Free-Standing Range, Electric Water Heater
Attic: Access Only
Days on Site: 58
Exterior: Vinyl Siding
Flooring: Carpet, Vinyl
Foundation: Slab
HOA: Yes
HOA Fee: 235
Interior: Ceiling Fan(s), Dead Bolt(s), Pantry, Vaulted Ceiling(s)
Lot: Cul-De-Sac
Lot Dimensions: 0.02 acre(s)
Sewer: Public Sewer
Swimming Pool: Yes
Total Rooms: 5
Water: Public
Water Heater: Electric
Local Schools
High School: Western
Middle School: Kernodle
Elementary School: Claxton
Listed By / Shown By
Listed By
Agency Name: Tyler Redhead & McAlister Real Estate, LLC
Shown By
Agency Title: Lake Norman Realty
Agency Phone: 704-450-1175

Estimate Your Payment
Estimated Payment
$ 1,150.89 per month $1,091.10 Principal & Interest $0.00 Property Tax (data not provided by mls) $59.79 Homeowner's Insurance
4318 Carlys Way | MLS# 1213887
This single family home located at 4318 Carlys Way, Greensboro, NC 27410 is currently listed for sale with an asking price of $205,000. This property was built in 2002 and has 2 bedrooms and 1 full and 1 partial baths. Carlys Way is located in the Keswick Place subdivision. Search Keswick Place real estate on www.lakenormanrealty.com today.