
BEDS3
BATHS2 full
MLS#1228283
STATUSPending
PROPERTY TYPEResidential - Single Family
SUBDIVISIONRankin Forest
Property Description
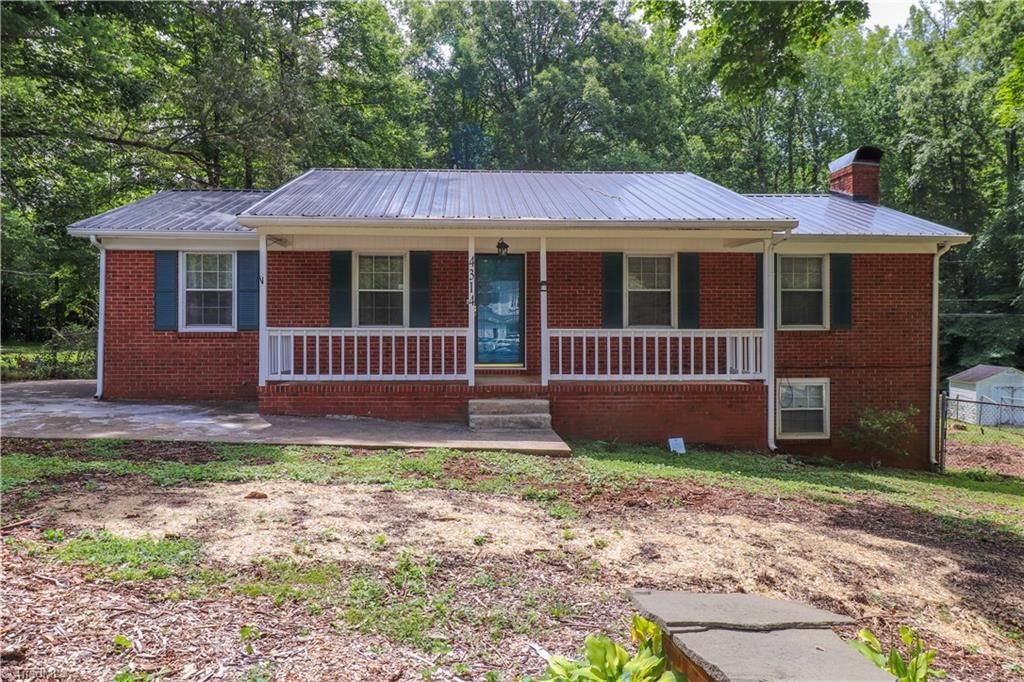
Discover the possibilities in this well-built 3/2 brick ranch offering plenty of space both inside and out. A metal roof (2024) provides lasting value, while the paved driveway & inviting front porch add to the curb appeal. The kitchen features a peninsula for additional workspace, abundant cabinetry, built-in microwave, and refrigerator that remains. The primary suite includes a private bath, while two additional bedrooms share a conveniently located hall bath. The basement offers incredible flexibility w/ a large open area ideal for a den, office, playroom, workout room, or hobby space. Two additional unfinished basement rooms provide storage or workshop potential. Outside, you'll find a huge backyard with garden space, plus an included hoop house to get your plants started each season. Two storage buildings for lawn equipment, tools & outdoor gear. On a quiet dead-end street, this home is full of potential & ready for its next owner to add their personal style & make it their own.
Property Features
Property Type: Residential - Single Family
Cooling: Central Air
Fireplaces: 1
Fuel Type: Electric
Heating: Heat Pump, Electric
Home Style: Ranch
Lot Size: 0.47 Acres
Stories: 1.0
Year Built: 1972
Feature Descriptions
Appliance: Microwave, Dishwasher, Free-Standing Range, Electric Water Heater
Attic: Access Only
Exterior: Brick
Exterior: Garden
Fireplace: Basement
Flooring: Laminate
Interior: Ceiling Fan(s), Dead Bolt(s)
Lot Dimensions: 0.47 acre(s)
Sewer: Septic Tank
Total Rooms: 9
Water: Well
Water Heater: Electric
Local Schools
High School: Northeast
Middle School: Northeast
Elementary School: Reedy Fork
Listed By / Shown By
Listed By
Agency Name: Kylind Realty LLC
Shown By
Agency Title: Lake Norman Realty
Agency Phone: 704-450-1175

Estimate Your Payment
Estimated Payment
$ 1,346.82 per month $1,276.85 Principal & Interest $0.00 Property Tax (data not provided by mls) $69.97 Homeowner's Insurance
4314 Forestwood Drive | MLS# 1228283
This single family home located at 4314 Forestwood Drive, Greensboro, NC 27405 is currently listed for sale with an asking price of $239,900. This property was built in 1972 and has 3 bedrooms and 2 full baths. Forestwood Drive is located in the Rankin Forest subdivision. Search Rankin Forest real estate on www.lakenormanrealty.com today.