
BEDS5
BATHS3 full
SQUARE FEET3,371
MLS#4410153
STATUSPending
PROPERTY TYPEResidential - Single Family
SUBDIVISIONKingswood
Property Description
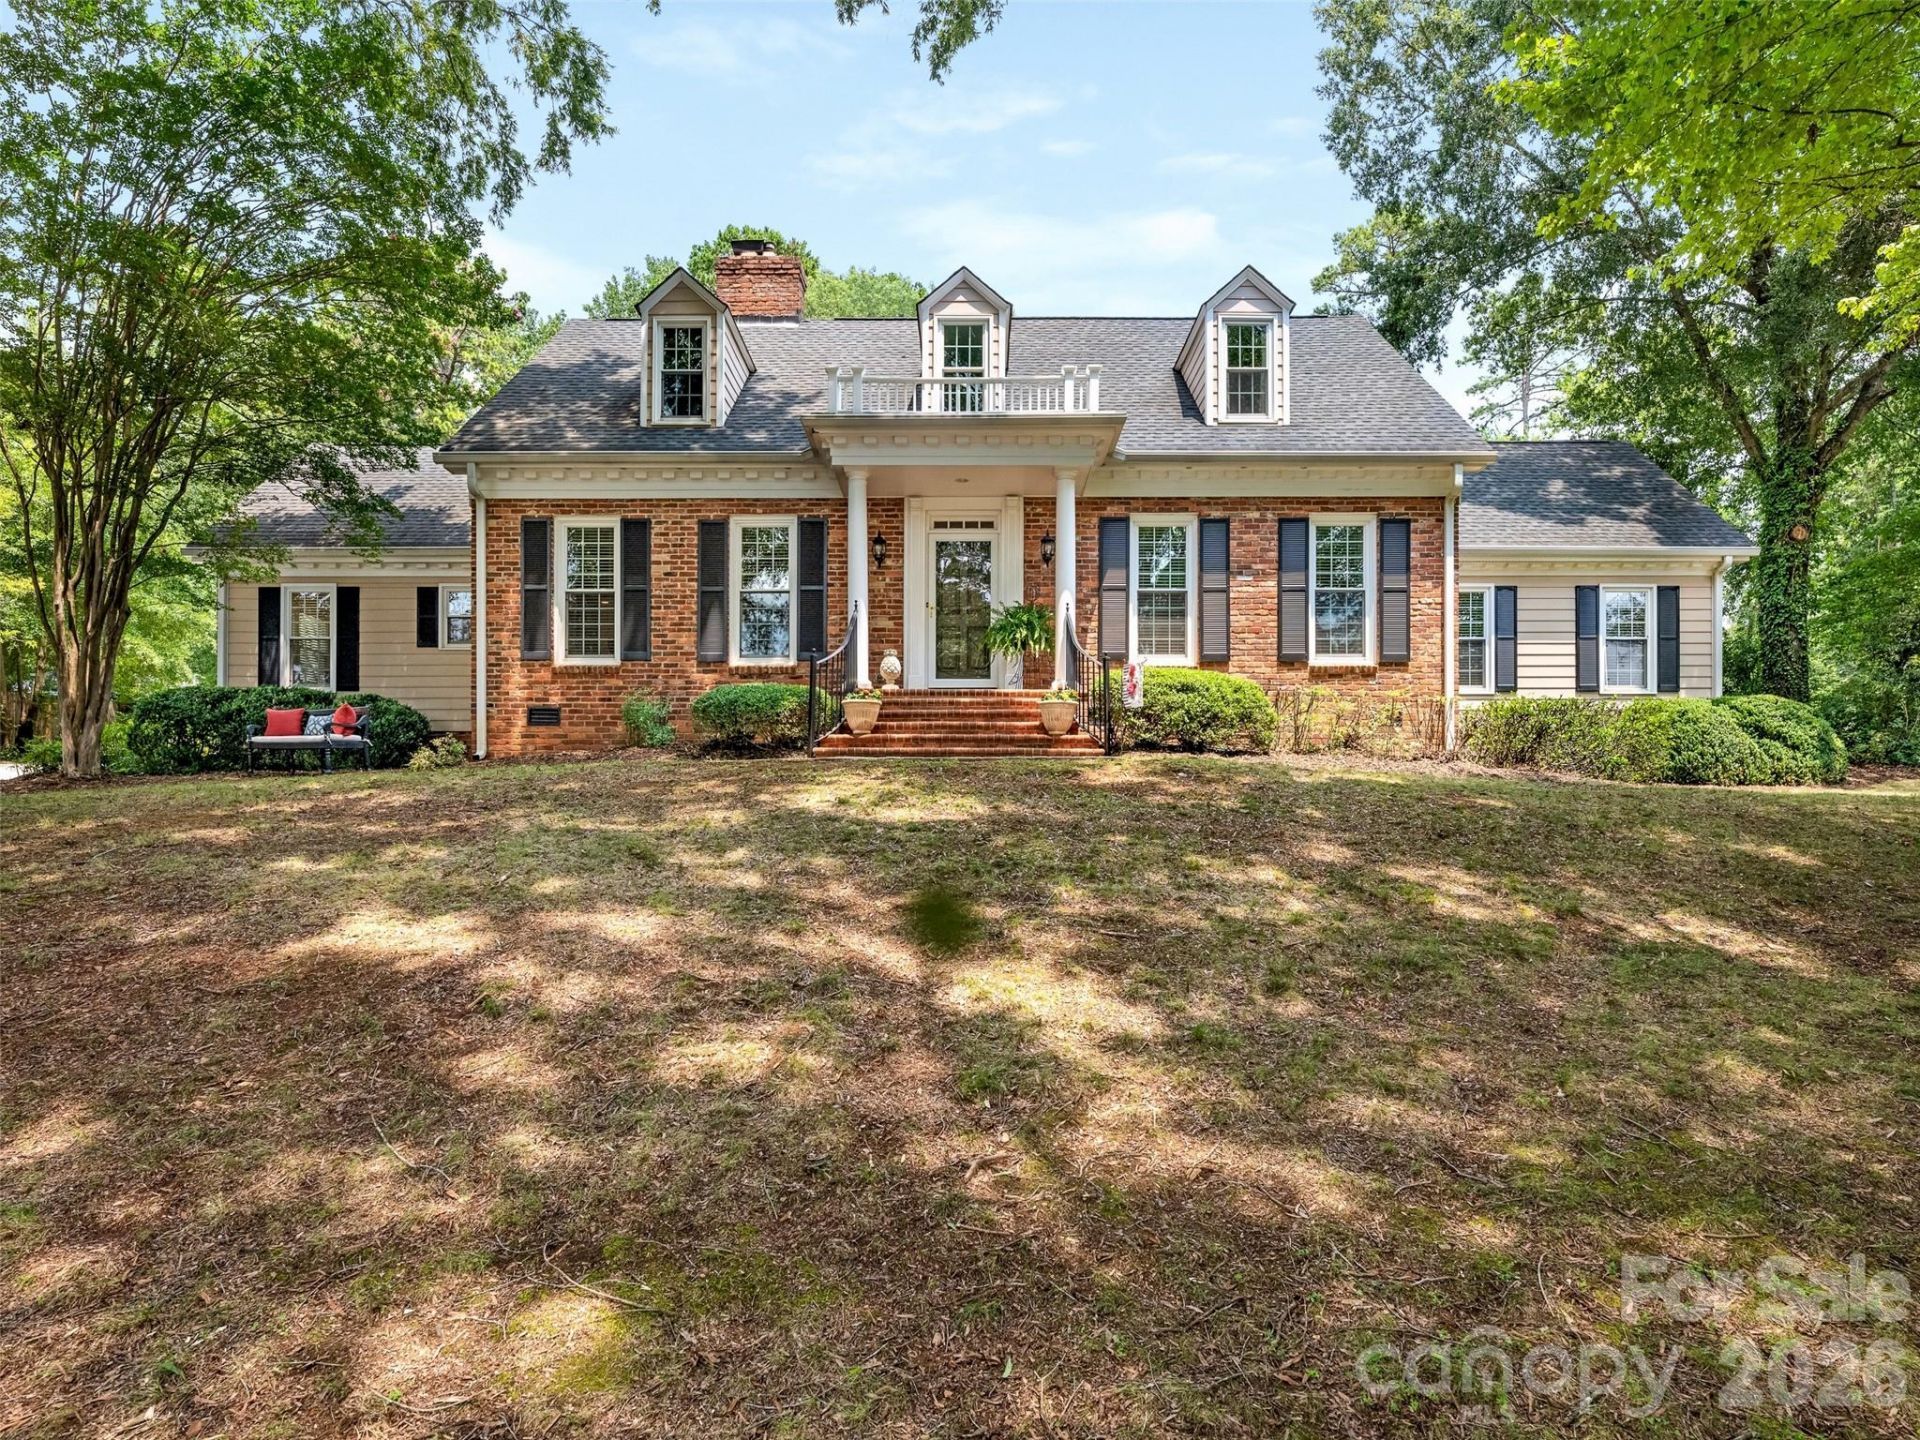
Welcome Home - Lovely Custom Brick Traditional 5 Bedroom/3 Full Bath Home (Primary and Guest Suite on Main Level) on Private Wooded (.63 Acre) Lot in Highly Sought After Kingswood Neighborhood - Minutes from Excellent Shopping, Restaurants and SouthPark Mall. Lovely Molding Detail, Hardwood Floors on Both Levels and Excellent Walk-in Storage. Enjoy Evenings on Large Patio Overlooking Quiet Setting. Attached Two Two Car Carport. Kitchen with White Cabinetry. Spacious Den with Built-in Bookcase and Fireplace with Raised Hearth - Opens to Patio. Primary Bedroom Suite w/Large Walk-in Closet and Fabulous Bath Featuring Oversized Double Vanity w/Custom Cabinetry with Granite Countertops, Whirlpool Tub and Large Shower. Upstairs Features 3 Spacious Bedrooms and Full Bath with Tub/Shower Combination. Rare Opportunity - Don't Miss This Special Home!
Property Features
Property Type: Residential - Single Family
Heating: Forced Air, Natural Gas
Home Style: Traditional
Lot Size: 0.63 Acres
Roof Type: Architectural Shingle
Year Built: 1969
Amenities
Attic Other
Attic Walk In
Built-in Features
Entrance Foyer
Pantry
Walk-In Closet(s)
Whirlpool
Feature Descriptions
Appliances: Dishwasher, Disposal, Electric Cooktop, Electric Water Heater, Microwave, Plumbed For Ice Maker, Refrigerator, Wall Oven, Washer/Dryer
Days on Site: 5
Exterior: Brick Full, Hardboard Siding
Fireplace: Den
Flooring: Tile, Wood
Foundation: Crawl Space
Laundry: Electric Dryer Hookup, Laundry Room, Main Level
Lot: Private, Wooded
Lot Dimensions: 175' X 224' X 57' X286
Other Structures: Outbuilding
Parcel#: 209-153-30
Parking: Attached Carport, Driveway
Patio/Porch: Covered, Front Porch, Patio
Sewer: Public Sewer
Water: City
Window Features: Insulated Window(s)
Local Schools
High School: South Mecklenburg
Middle School: Carmel
Elementary School: Beverly Woods
Listed By / Shown By
Listed By
Agency Name: Howard Hanna Allen Tate SouthPark
Agency Contact: marlyn.jamison@allentate.com
Shown By
Agency Title: Lake Norman Realty
Agency Phone: 704-450-1175

Estimate Your Payment
Estimated Payment
$ 6,315.85 per month $5,987.72 Principal & Interest $0.00 Property Tax (data not provided by mls) $328.13 Homeowner's Insurance
4313 Crossgate Road | MLS# 4410153
This single family home located at 4313 Crossgate Road, Charlotte, NC 28226 is currently listed for sale with an asking price of $1,125,000. This property was built in 1969 and has 5 bedrooms and 3 full baths with 3371 sq. ft. Crossgate Road is located in the Kingswood subdivision. Search Kingswood real estate on www.lakenormanrealty.com today.