
BEDS3
BATHS2 full 1 partial
SQUARE FEET1,512
MLS#4399635
STATUSActive
PROPERTY TYPEResidential - Townhouse
SUBDIVISIONOak Hill Village
Property Description
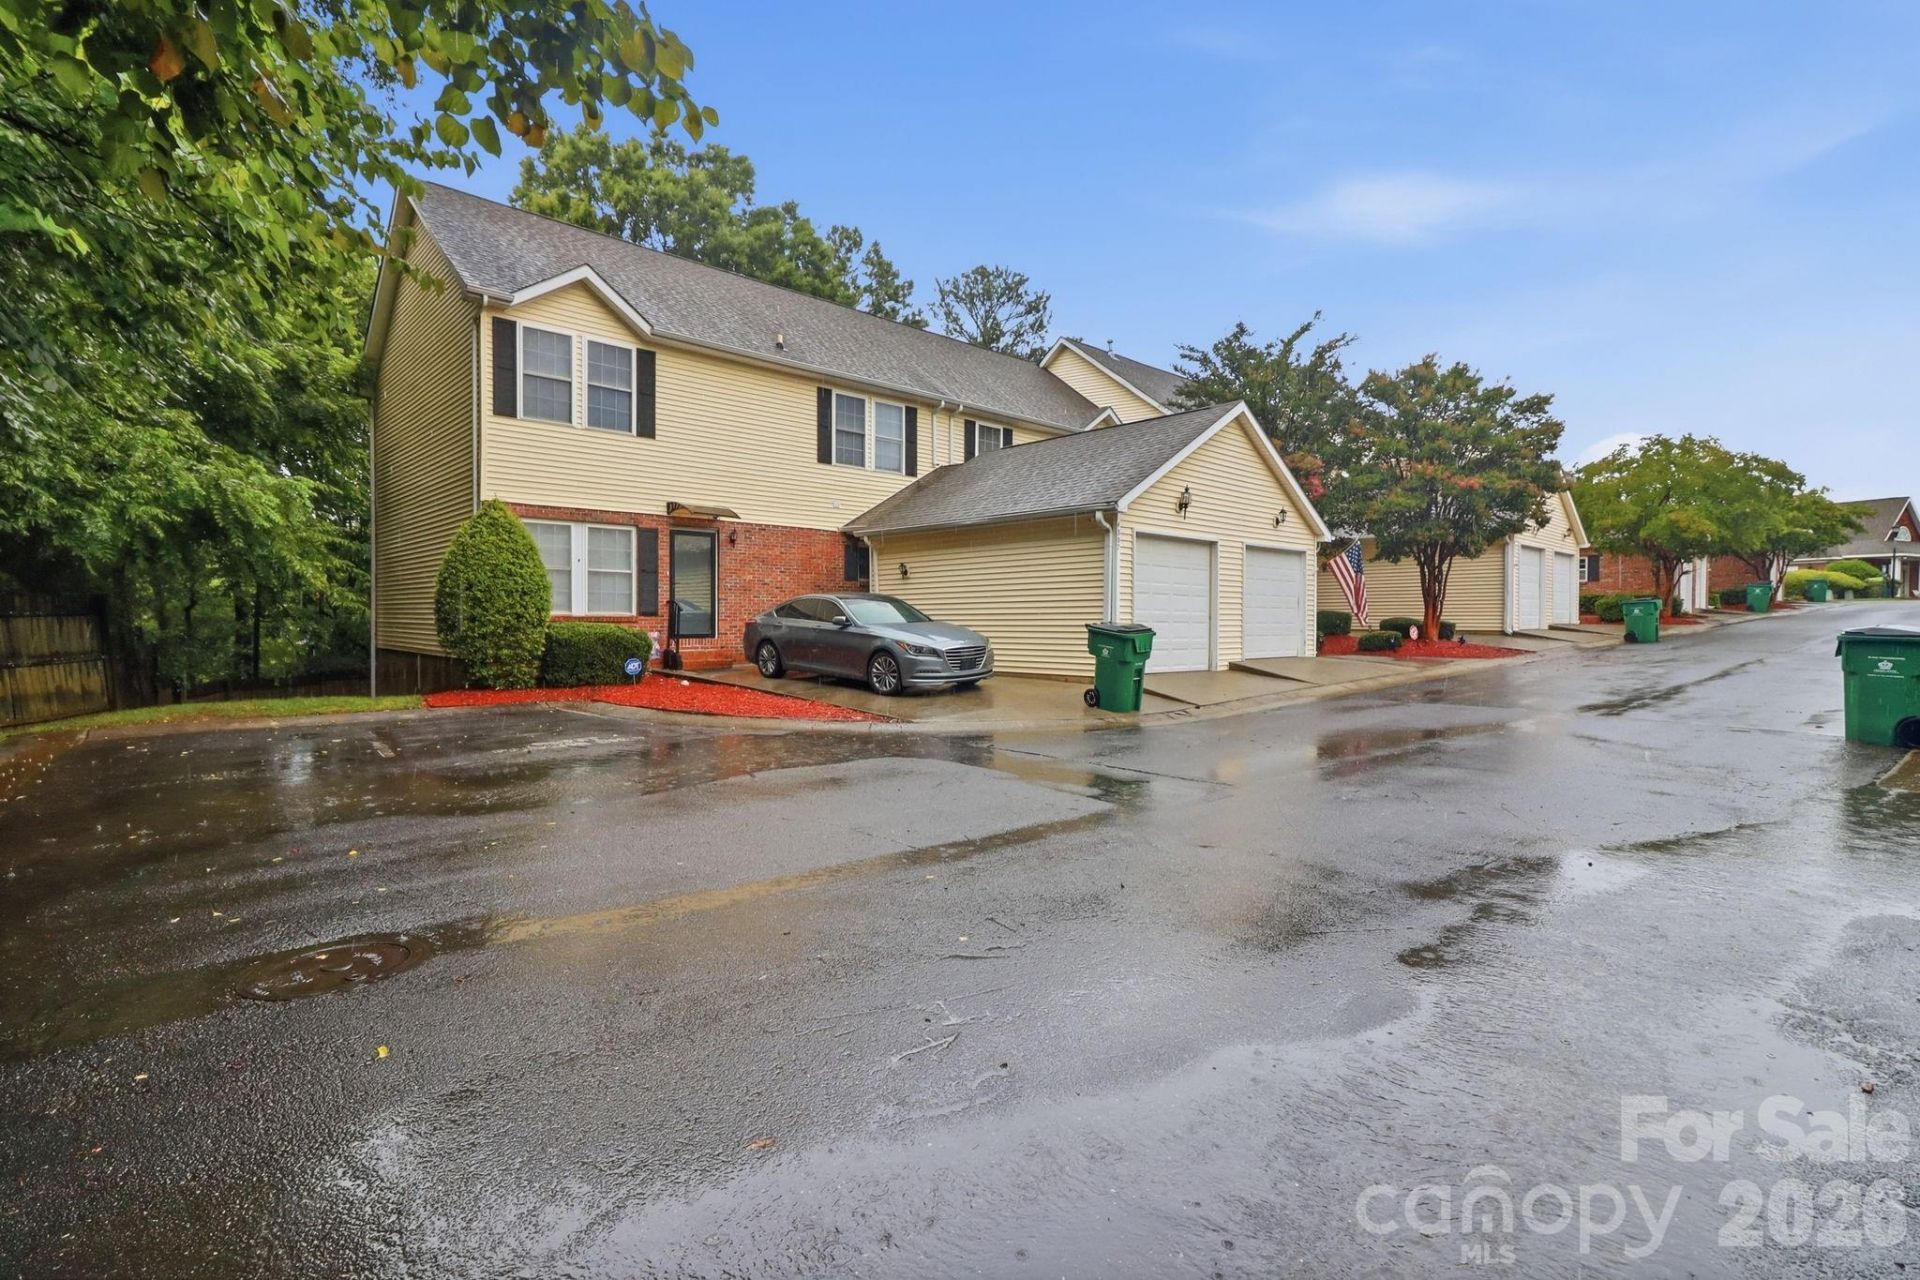
Welcome to this beautifully maintained townhome in the sought-after Adare community! This open-concept home features hardwood floors, crown molding, granite countertops, stainless steel appliances, a breakfast bar, and a cozy gas fireplace. Enjoy two private outdoor living spaces with a deck overlooking wooded views and a lower-level patio. The finished basement offers flexible space for a family room, home office, or gym, plus extra storage. Complete with a one-car garage, additional parking pad, Nest thermostat, and access to the community pool and clubhouse. Conveniently located just minutes from Uptown Charlotte, Charlotte Douglas Airport, I-77, I-485, shopping, dining, and more.
Property Features
Property Type: Residential - Townhouse
Basement: Finished
Basement: Yes
Garage: 1
Heating: Forced Air, Heat Pump, Natural Gas
Year Built: 2004
Amenities
Attic Stairs Pulldown
Breakfast Bar
Open Floorplan
Feature Descriptions
Appliances: Dishwasher, Disposal, Dryer, Electric Water Heater, Exhaust Fan, Microwave, Oven, Self Cleaning Oven, Washer
Days on Site: 8
Exterior: Brick Partial, Vinyl
Fireplace: Gas Log, Great Room
Flooring: Carpet, Tile, Wood
Foundation: Basement
HOA Fee: $242/ Monthly
Laundry: Electric Dryer Hookup, Washer Hookup
Lot: Wooded
Parcel#: 201-015-33
Parking: Detached Garage, Garage Door Opener, Parking Space(s)
Patio/Porch: Deck, Patio
Sewer: Public Sewer
Water: City
Window Features: Insulated Window(s)
Local Schools
High School: Unspecified
Middle School: Unspecified
Elementary School: Unspecified
Listed By / Shown By
Listed By
Agency Name: NorthGroup Real Estate LLC
Agency Contact: mattwrealty@gmail.com
Shown By
Agency Title: Lake Norman Realty
Agency Phone: 704-450-1175

Estimate Your Payment
Estimated Payment
$ 1,936.86 per month $1,836.23 Principal & Interest $0.00 Property Tax (data not provided by mls) $100.63 Homeowner's Insurance
4311 Laurel Hill Lane | MLS# 4399635
This townhouse located at 4311 Laurel Hill Lane , Charlotte, NC 28217 is currently listed for sale with an asking price of $345,000. This property was built in 2004 and has 3 bedrooms and 2 full and 1 partial baths with 1512 sq. ft. Laurel Hill Lane is located in the Oak Hill Village subdivision. Search Oak Hill Village real estate on www.lakenormanrealty.com today.