
BEDS4
BATHS3 full 1 partial
MLS#1221977
STATUSActive
PROPERTY TYPEResidential - Single Family
SUBDIVISIONGrandover
Property Description
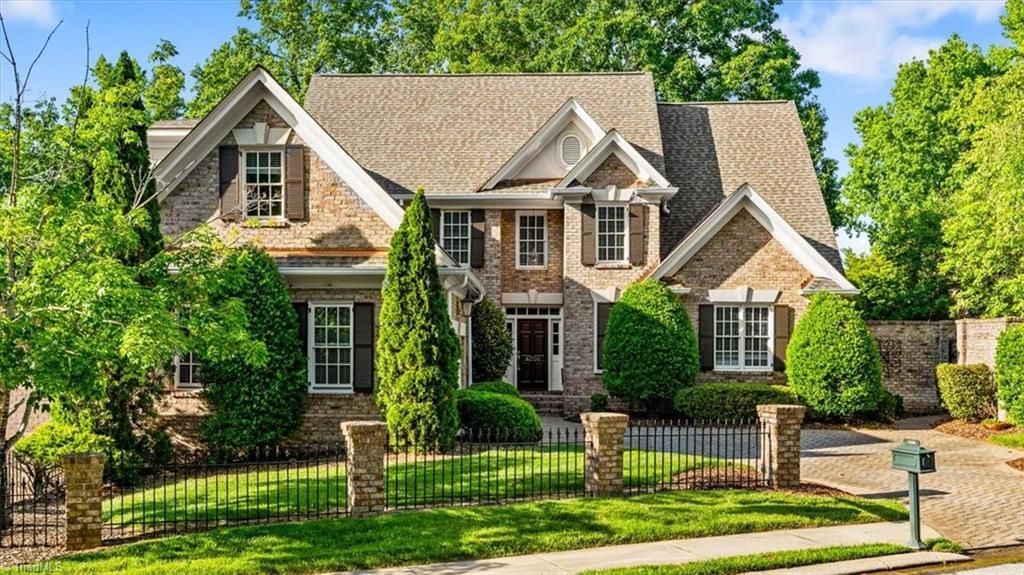
OPEN HOUSE 5/24, 2 TO 4 pm. NEW ROOF 2026! Grandover living is a lifestyle! This custom-built home overlooks the 11th fairway of Grandoverâ??s East Course and features a dramatic two-story great room and sun-drenched sunroom with sweeping golf course views. Elegant details include hardwood floors, soaring ceilings, and refined moldings & trim throughout the main living areas. The kitchen offers granite countertops, stainless steel appliances, bar seating, and a sunny breakfast nook. The main-level primary suite is a serene retreat, and the office/den can serve as a second main-level bedroom. A cozy porch off the kitchen and a private courtyard adjoining the primary suite and office provide inviting spaces for year-round outdoor living and entertaining. The UL features 2 bedrooms & huge bonus room. HOA includes exterior and landscape maintenance, resort discounts, clubhouse, tennis, pool, and playground. Ideally located near interstates, PTI, HPU, and Sedgefield Country Club.
Property Features
Property Type: Residential - Single Family
Cooling: Central Air
Fireplaces: 1
Fuel Type: Electric, Natural Gas
Garage: Attached Garage
Garage: 2 car attached
Heating: Forced Air, Heat Pump, Electric, Natural Gas
Home Style: Transitional
Lot Size: 0.35 Acres
Stories: 2.0
Year Built: 2000
Feature Descriptions
Appliance: Oven, Cooktop, Dishwasher, Disposal, Double Oven, Gas Water Heater
Days on Site: 1
Exterior: Block
Fireplace: Great Room
Flooring: Carpet, Tile, Wood
HOA: Yes
HOA Fee: 2203
Interior: Great Room, Built-in Features
Lot: On Golf Course
Lot Dimensions: 0.35 acre(s)
Sewer: Public Sewer
Swimming Pool: Yes
Total Rooms: 11
Water: Public
Water Heater: Gas
Local Schools
High School: Ragsdale
Middle School: Jamestown
Elementary School: Millis Road
Listed By / Shown By
Listed By
Agency Name: Berkshire Hathaway HomeServices Yost & Little Realty
Shown By
Agency Title: Lake Norman Realty
Agency Phone: 704-450-1175

Estimate Your Payment
Estimated Payment
$ 4,070.21 per month $3,858.75 Principal & Interest $0.00 Property Tax (data not provided by mls) $211.46 Homeowner's Insurance
4308 Doverstone Lane | MLS# 1221977
This single family home located at 4308 Doverstone Lane , Greensboro, NC 27407 is currently listed for sale with an asking price of $725,000. This property was built in 2000 and has 4 bedrooms and 3 full and 1 partial baths. Doverstone Lane is located in the Grandover subdivision. Search Grandover real estate on www.lakenormanrealty.com today.