
BEDS4
BATHS3 full
SQUARE FEET2,114
MLS#4399697
STATUSActive
PROPERTY TYPEResidential - Single Family
SUBDIVISIONBeverly Woods
Property Description
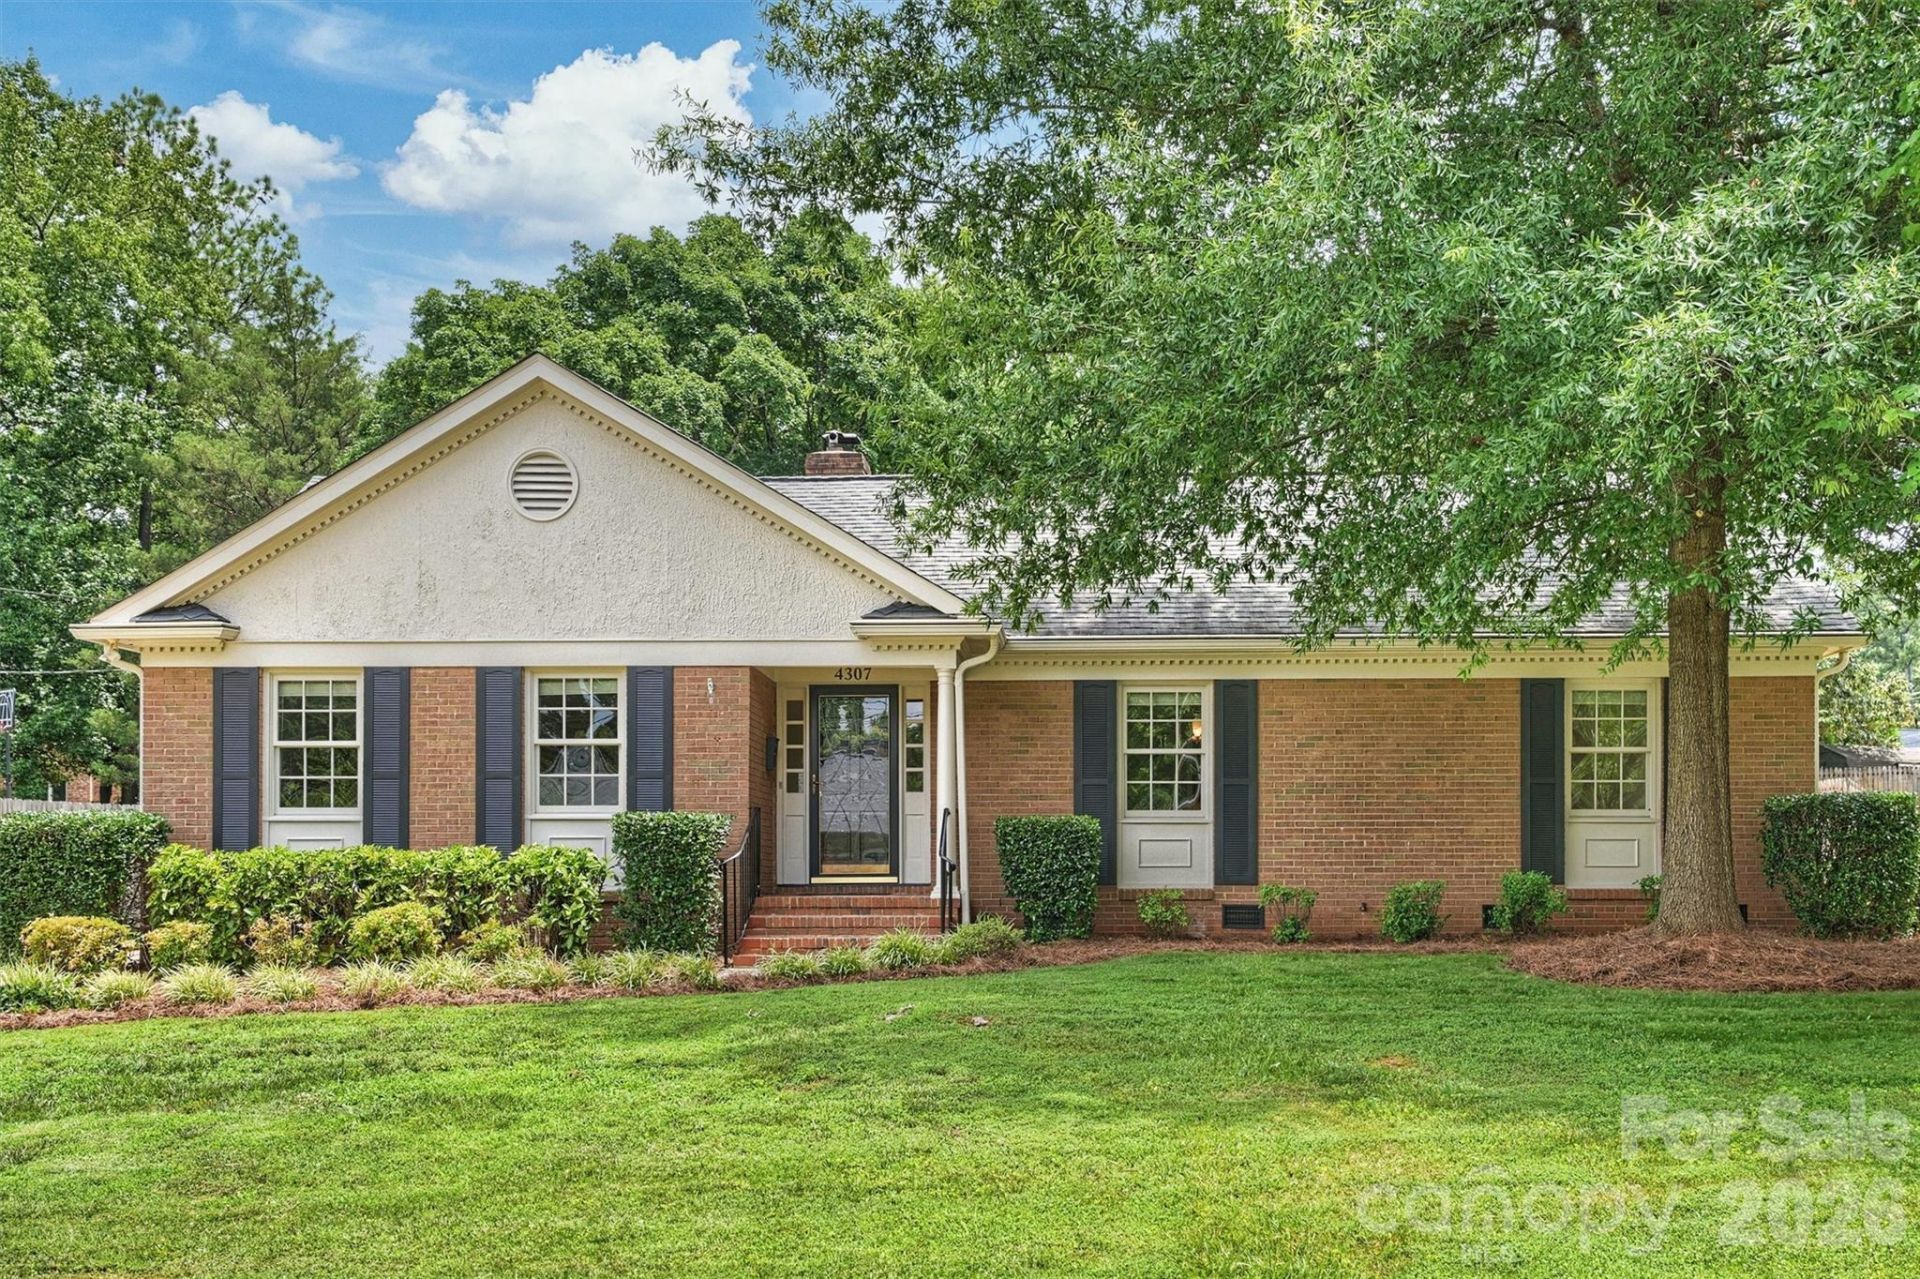
Welcome to this rare opportunity in popular Beverly Woods. This 4 br. 3 ba. home has had the interior and exterior painted in 2026. Refinished hardwood floors and added hardwood floors in 2026. Very large primary bedroom has new carpet. White kitchen with newer stainless steel appliances, tile flooring, solid surface countertops, tile backsplash and under cabinet lighting along with a big skylight for added light. New light fixtures in most of the home. Huge great room with beamed ceiling, expansive fireplace, gas logs, and a bright bay window. Glass French doors lead out to the screen porch. Utility room with new LVP flooring. Two inch wood blinds throughout most of home. New vapor barrier. Fully fence back yard with storage shed. Great level cul de sac lot.
Property Features
Property Type: Residential - Single Family
Fenced: Yes
Heating: Forced Air, Natural Gas
Home Style: Traditional
Lot Size: 0.29 Acres
Roof Type: Architectural Shingle
Year Built: 1963
Amenities
Attic Stairs Pulldown
Entrance Foyer
Gas Grill
Storage
Feature Descriptions
Appliances: Dishwasher, Disposal, Electric Cooktop, Electric Oven, Gas Water Heater, Microwave, Refrigerator with Ice Maker, Wall Oven
Days on Site: 5
Exterior: Brick Partial, Hardboard Siding
Fireplace: Gas Log, Great Room
Flooring: Carpet, Tile, Wood
Foundation: Crawl Space
Laundry: Utility Room, Main Level
Lot: Level
Lot Dimensions: 67 x 164 x 79 x 158
Parcel#: 179-099-13
Parking: Driveway
Patio/Porch: Screened
Sewer: Public Sewer
Water: City
Window Features: Window Treatments
Local Schools
High School: South Mecklenburg
Middle School: Carmel
Elementary School: Beverly Woods
Listed By / Shown By
Listed By
Agency Name: Corcoran HM Properties
Agency Contact: kellystimart@hmproperties.com
Shown By
Agency Title: Lake Norman Realty
Agency Phone: 704-450-1175

Estimate Your Payment
Estimated Payment
$ 4,070.21 per month $3,858.75 Principal & Interest $0.00 Property Tax (data not provided by mls) $211.46 Homeowner's Insurance
4307 Glenfall Avenue | MLS# 4399697
This single family home located at 4307 Glenfall Avenue, Charlotte, NC 28210 is currently listed for sale with an asking price of $725,000. This property was built in 1963 and has 4 bedrooms and 3 full baths with 2114 sq. ft. Glenfall Avenue is located in the Beverly Woods subdivision. Search Beverly Woods real estate on www.lakenormanrealty.com today.