
BEDS4
BATHS3 full
MLS#1228297
STATUSPending
PROPERTY TYPEResidential - Single Family
SUBDIVISIONForest Oaks
Property Description
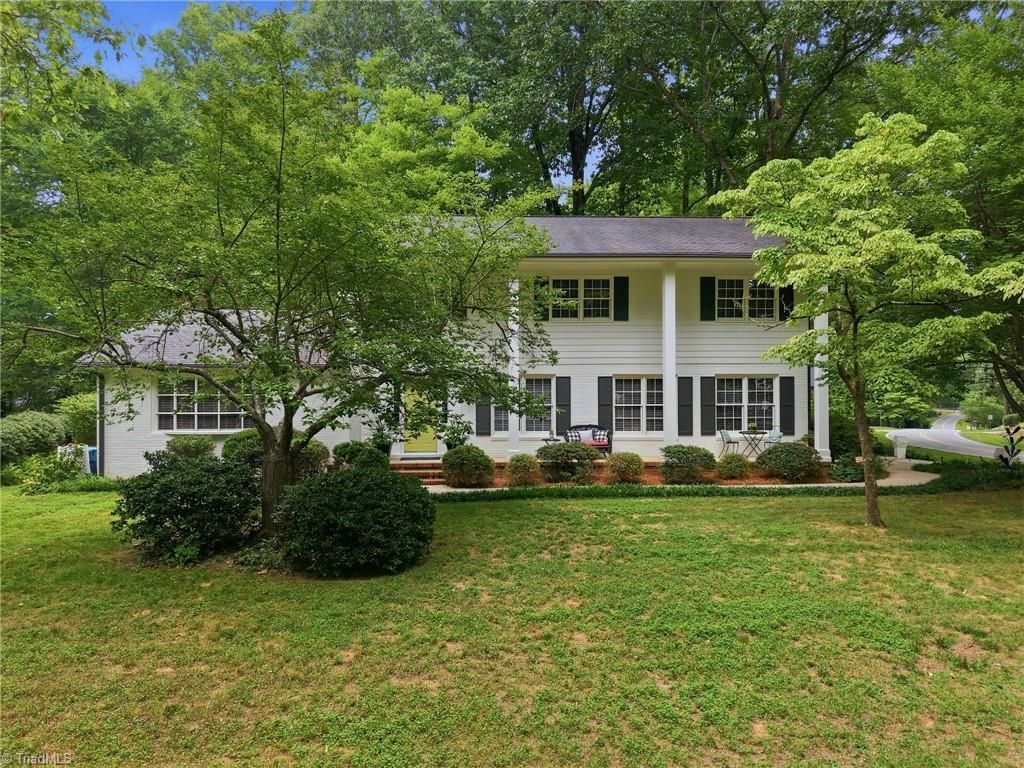
Welcome to this beautifully maintained and well loved home in the Forest Oaks community! Offering 4 bedrooms, 3 full baths, and over 2,600 square feet, this home blends timeless character with thoughtful updates. White oak floors flow throughout the main living areas, complemented by a wood-burning fireplace, and thoughtful details like custom bathroom cabinetry, pull-out kitchen cabinet shelves, cherry wood accents beneath the glass cabinetry, and outlet conveniently tucked inside the primary vanity drawer. Recent improvements include two HVAC systems (2021), all new plumbing (2016), downstairs bath conversion (2024), water heater (2023), dishwasher (2024), refrigerator (2019), stove (2019), and range hood (2026). Situated on a spacious 0.53-acre lot with a 2-car garage, paved drive, and neighborhood pool, this home is conveniently located near shopping, dining, and major highways.
Property Features
Property Type: Residential - Single Family
Cooling: Central Air, Heat Pump
Fireplaces: 1
Fuel Type: Electric
Garage: 2
Heating: Heat Pump, Zoned, Electric
Home Style: Traditional
Lot Size: 0.53 Acres
Stories: 2.0
Year Built: 1976
Feature Descriptions
Appliance: Appliance Center, Cooktop, Dishwasher, Free-Standing Range, Electric Water Heater
Days on Site: 46
Energy: Storm Doors, Storm Windows
Exterior: Brick, Masonite
Exterior: Lighting
Fireplace: Den
Flooring: Carpet, Laminate, Tile, Wood
Interior: Built-in Features, Pantry
Lot: Level
Lot Dimensions: 0.53 acre(s)
Sewer: Public Sewer, Septic Tank
Swimming Pool: Yes
Water: Public, Well
Water Heater: Electric
Local Schools
High School: Southeast
Middle School: Southeast
Elementary School: Alamance
Listed By / Shown By
Listed By
Agency Name: Triad's Finest Real Estate by eXp Realty
Shown By
Agency Title: Lake Norman Realty
Agency Phone: 704-450-1175

Estimate Your Payment
Estimated Payment
$ 2,400.02 per month $2,275.33 Principal & Interest $0.00 Property Tax (data not provided by mls) $124.69 Homeowner's Insurance
4301 Oakcliffe Road | MLS# 1228297
This single family home located at 4301 Oakcliffe Road, Greensboro, NC 27406 is currently listed for sale with an asking price of $427,500. This property was built in 1976 and has 4 bedrooms and 3 full baths. Oakcliffe Road is located in the Forest Oaks subdivision. Search Forest Oaks real estate on www.lakenormanrealty.com today.