
BEDS4
BATHS2 full
SQUARE FEET1,841
MLS#4384214
STATUSActive
PROPERTY TYPEResidential - Single Family
SUBDIVISIONWellington
Property Description
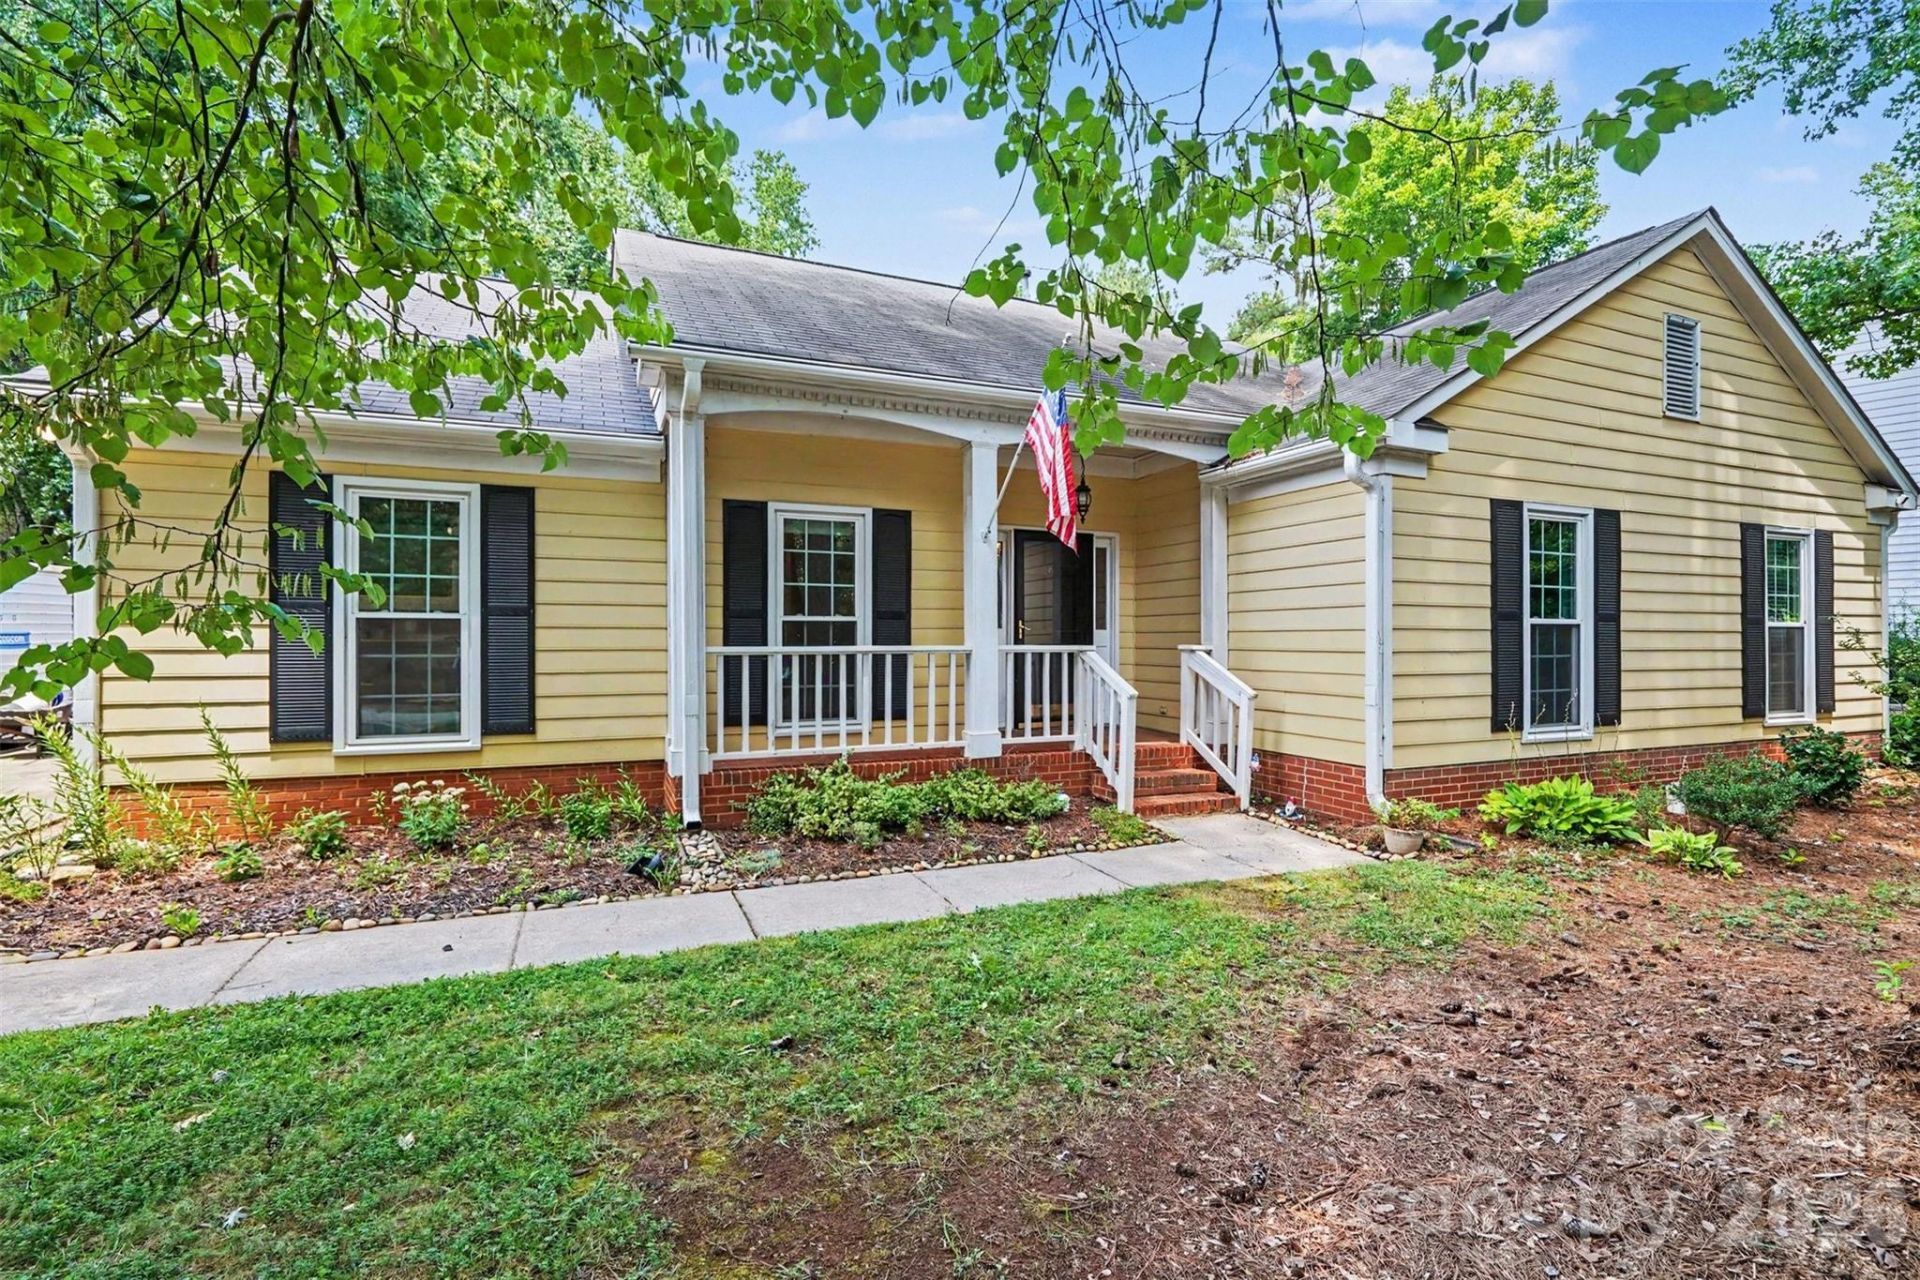
Check out this 4-bedroom ranch in desirable Wellington! Spacious Great Room with cozy gas fireplace and vaulted ceilings. Enjoy relaxing on the screened rear porch overlooking the fenced backyard with mature trees. Both full baths feature tile floors and tile-surround tub/showers. Recent updates include new HVAC (2022), water heater (2023), 13K Leaf Guard gutter system (2023), professionally cleaned ductwork (2026) and UV light added to HVAC system for improved air quality. Community amenities include pool, tennis courts, playground, recreation areas and Greenway access nearby. Convenient location near I-85 and I-485, and approximately 10 minutes to Northlake Mall, UNCC, and Latta Nature Preserve. Schedule a showing today!
Property Features
Property Type: Residential - Single Family
Heating: Forced Air, Natural Gas
Home Style: Ranch
Lot Size: 0.29 Acres
Stories: 1.0
Year Built: 1987
Amenities
Attic Stairs Pulldown
Cable Prewire
Open Floorplan
Walk-In Closet(s)
Feature Descriptions
Appliances: Dishwasher, Disposal, Electric Range, Exhaust Hood, Gas Water Heater, Microwave, Refrigerator
Community Features: Clubhouse, Outdoor Pool, Playground, Recreation Area, Sidewalks, Street Lights, Tennis Court(s), Walking Trails
Days on Site: 8
Exterior: Hardboard Siding
Fireplace: Gas Log, Great Room
Flooring: Carpet, Tile, Wood
Foundation: Slab
HOA Fee: $174/ Quarterly
Laundry: Main Level
Lot: Wooded
Parcel#: 027-301-11
Parking: Driveway
Patio/Porch: Covered, Front Porch, Rear Porch, Screened
Sewer: Public Sewer
Water: City
Local Schools
High School: Mallard Creek
Middle School: Ridge Road
Elementary School: Croft Community
Listed By / Shown By
Listed By
Agency Name: Keller Williams Ballantyne Area
Agency Contact: nicole@thestaceysaulsgroup.com
Shown By
Agency Title: Lake Norman Realty
Agency Phone: 704-450-1175

Estimate Your Payment
Estimated Payment
$ 2,104.72 per month $1,995.38 Principal & Interest $0.00 Property Tax (data not provided by mls) $109.35 Homeowner's Insurance
4300 Saxonbury Way | MLS# 4384214
This single family home located at 4300 Saxonbury Way, Charlotte, NC 28269 is currently listed for sale with an asking price of $374,900. This property was built in 1987 and has 4 bedrooms and 2 full baths with 1841 sq. ft. Saxonbury Way is located in the Wellington subdivision. Search Wellington real estate on www.lakenormanrealty.com today.