
BEDS2
BATHS1 full
SQUARE FEET851
MLS#4417110
STATUSActive
PROPERTY TYPEResidential - Single Family
SUBDIVISIONSmokey Mountain Acres
Property Description
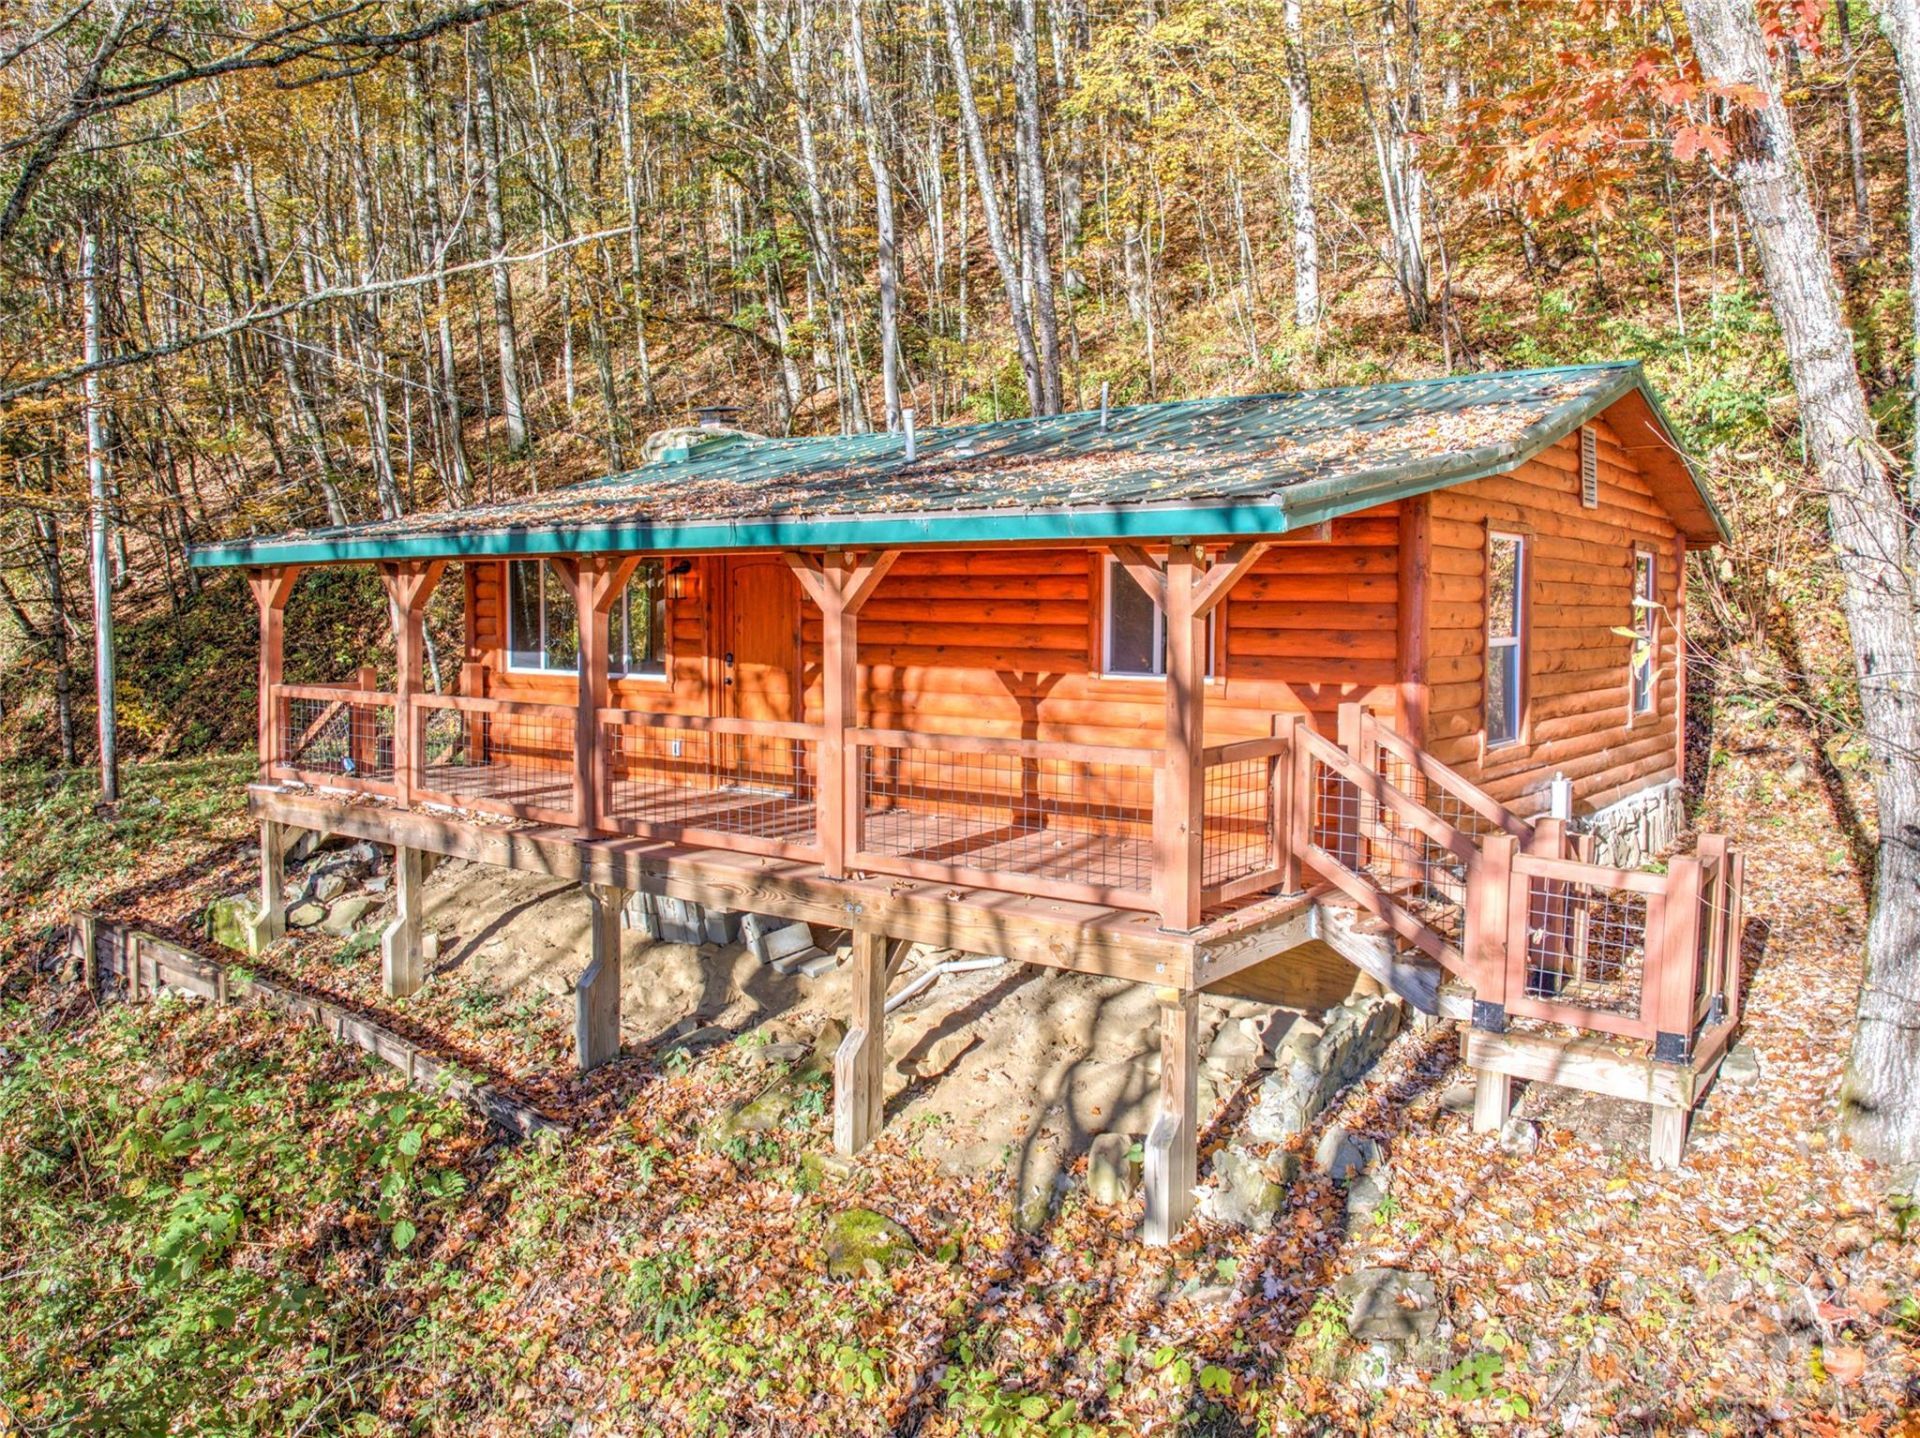
Tucked in a beautiful enclave of Maggie Valley sits a hidden log cabin gem-completely remodeled from the ground up and ready for its next chapter. Designed with simplicity and serenity in mind, this minimalist retreat invites a life of peace, creativity, or seclusion. And if desired, it can be a short-term rented for income potential. The original home was taken down to the foundation and thoughtfully rebuilt with care. Warm pine walls and an original stone fireplace create the feeling of a quintessential writer's cabin, while the modern kitchen-with its stunning quartz countertops-adds a touch of contemporary elegance. Each room features a private fireplace and secondary floor heating for cozy comfort year-round. Step onto the front porch and you'll hear the soothing rush of Long Branch Creek just across he road-nature's own soundtrack that drowns out the noise of the world. The efficient two-bedroom, one-bath layout includes space for a washer and dryer, offering all the essentials for everyday living. Set on 1.4 acres with reliable internet and phone service, this home balances connection and escape perfectly.
Property Features
Property Type: Residential - Single Family
Heating: Baseboard, Electric, Other - See Remarks
Home Style: Cabin
Lot Size: 1.44 Acres
Roof Type: Metal
Year Built: 1982
Feature Descriptions
Appliances: Microwave, Oven, Refrigerator
Days on Site: 1
Exterior: Log
Fireplace: Living Room, Wood Burning, Other - See Remarks
Flooring: Wood
Foundation: Crawl Space
Laundry: Electric Dryer Hookup, Washer Hookup
Lot: Hilly, Private, Wooded
Parcel#: 7666-29-5882
Parking: Driveway
Patio/Porch: Covered, Front Porch
Sewer: Septic Installed
Utilities: Electricity Connected
Water: Well
Window Features: Insulated Window(s)
Local Schools
High School: Tuscola
Middle School: Waynesville
Elementary School: Jonathan Valley
Listed By / Shown By
Listed By
Agency Name: Howard Hanna Beverly-Hanks Asheville-North
Agency Contact: chris@revelrec.com
Shown By
Agency Title: Lake Norman Realty
Agency Phone: 704-450-1175

Estimate Your Payment
Estimated Payment
$ 2,021.07 per month $1,916.07 Principal & Interest $0.00 Property Tax (data not provided by mls) $105.00 Homeowner's Insurance
430 Long Branch Road | MLS# 4417110
This single family home located at 430 Long Branch Road , Clyde, NC 28721 is currently listed for sale with an asking price of $360,000. This property was built in 1982 and has 2 bedrooms and 1 full baths with 851 sq. ft. Long Branch Road is located in the Smokey Mountain Acres subdivision. Search Smokey Mountain Acres real estate on www.lakenormanrealty.com today.