
BEDS3
BATHS3 full
SQUARE FEET2,856
MLS#4413068
STATUSActive
PROPERTY TYPEResidential - Single Family
SUBDIVISIONMaggie Valley Country Club Est
Property Description
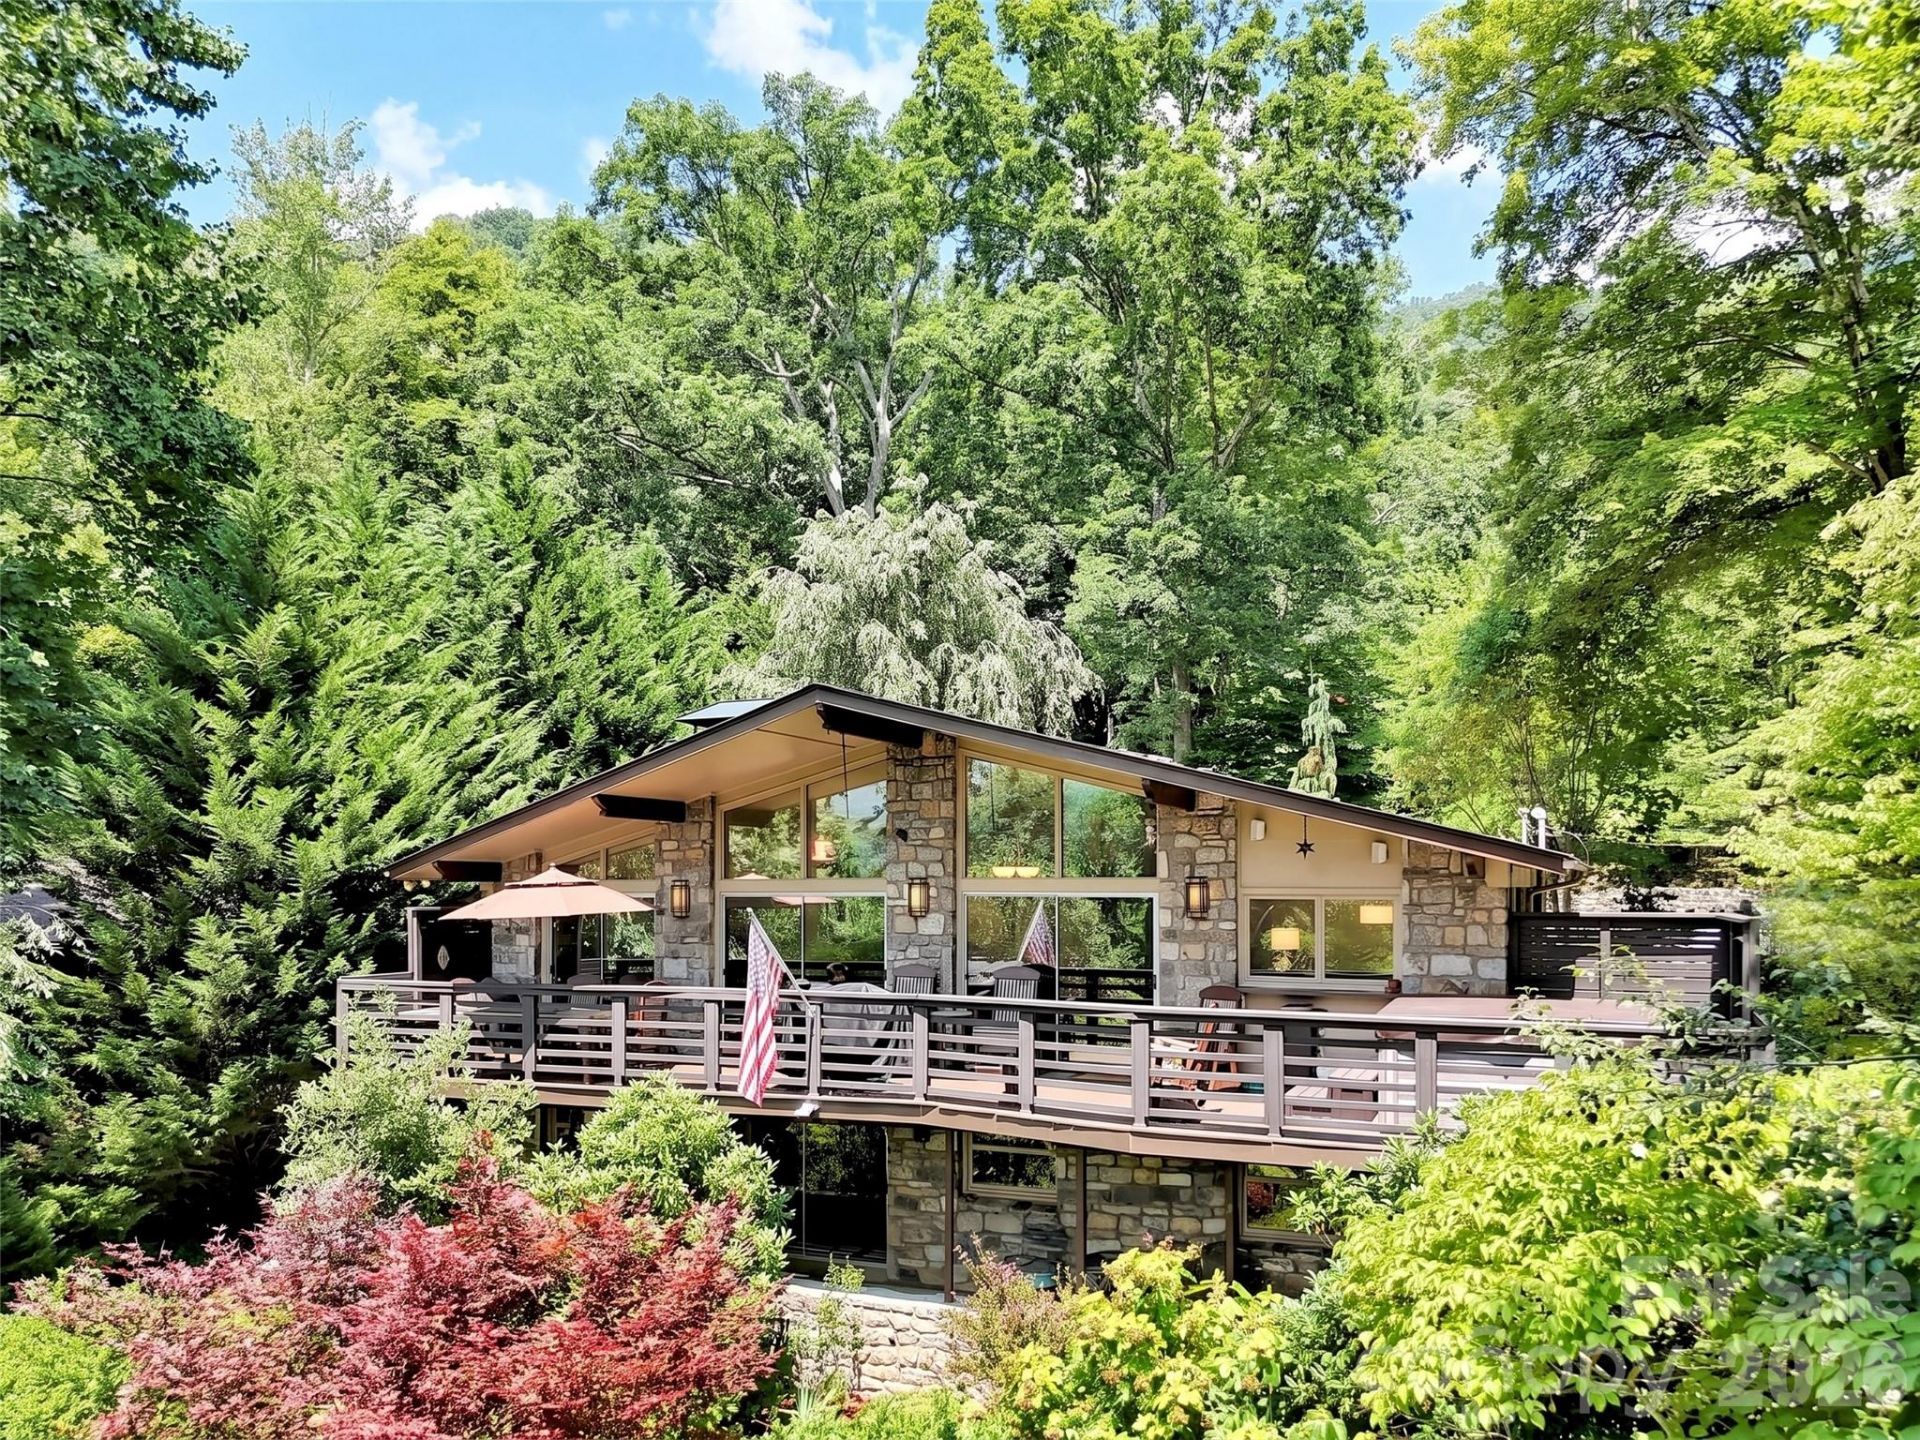
Discover the perfect fusion of classic style and mountain comfort. This stunning mid-century modern home,nestled at an ideal 3,000-ft elevation, offers an unparalleled living experience where architecturalcharacter meets breathtaking views. Whether you are watching the seasons change from your expansivewindows or relaxing on your deck, the sweeping mountain vistas provide a dramatic, ever-changing backdropto your daily life. Thoughtfully updated and meticulously maintained, this home features two full levelsof living?each complete with its own kitchen, laundry facilities, bedrooms and full baths?providingunmatched flexibility for multi-generational living, guests, or a private retreat. Beyond the front door,adventure awaits. You are perfectly positioned just minutes from the Blue Ridge Parkway and the GreatSmoky Mountains National Park. From world-class hiking and biking trails to nearby fishing spots and thechampionship greens of the Maggie Valley Country Club, every day offers a new opportunity for outdoorexploration. Welcome home to your sanctuary in the clouds.
Property Features
Property Type: Residential - Single Family
Basement: Apartment, Daylight, Exterior Entry, Finished, Interior Entry, Walk-Out Access, Walk-Up Access
Basement: Yes
Garage: 2
Heating: Baseboard, Heat Pump, Wood Stove
Home Style: Contemporary, European
Lot Size: 0.68 Acres
Roof Type: Architectural Shingle
Year Built: 1971
Amenities
Breakfast Bar
Built-in Features
Entrance Foyer
Open Floorplan
Hot Tub
Feature Descriptions
Appliances: Dishwasher, Dryer, Electric Cooktop, Microwave, Refrigerator, Wall Oven, Washer, Washer/Dryer
Community Features: Clubhouse, Fitness Center, Golf, Putting Green, Tennis Court(s), Walking Trails
Days on Site: 2
Exterior: Stone
Fireplace: Living Room, Wood Burning
Flooring: Carpet, Tile, Vinyl
Foundation: Basement
HOA Fee: $100/ Annually
Hot Tub: Yes
Laundry: In Basement, Inside, Laundry Room, Main Level, Multiple Locations, Sink
Lot: Cleared, Corner Lot, Green Area, Private, Wooded, Views
Parcel#: 7697-31-8832
Parking: Driveway, Detached Garage, Garage Door Opener, Garage Shop, Golf Cart Garage, Keypad Entry
Patio/Porch: Deck, Patio
Sewer: Septic Installed
Special View Info: Long Range, Mountain(s), Year Round
Utilities: Cable Available, Cable Connected, Electricity Connected, Wired Internet Available
Water: City
Local Schools
High School: Tuscola
Middle School: Waynesville
Elementary School: Jonathan Valley
Listed By / Shown By
Listed By
Agency Name: Howard Hanna Beverly-Hanks Waynesville
Agency Contact: amy.valliere@howardhannatate.com
Shown By
Agency Title: Lake Norman Realty
Agency Phone: 704-450-1175

Estimate Your Payment
Estimated Payment
$ 4,210.56 per month $3,991.81 Principal & Interest $0.00 Property Tax (data not provided by mls) $218.75 Homeowner's Insurance
43 Red Oak Drive | MLS# 4413068
This single family home located at 43 Red Oak Drive, Maggie Valley, NC 28751 is currently listed for sale with an asking price of $750,000. This property was built in 1971 and has 3 bedrooms and 3 full baths with 2856 sq. ft. Red Oak Drive is located in the Maggie Valley Country Club Est subdivision. Search Maggie Valley Country Club Est real estate on www.lakenormanrealty.com today.