
BEDS4
BATHS4 full 1 partial
SQUARE FEET4,131
MLS#4395644
STATUSActive Under Contract
PROPERTY TYPEResidential - Single Family
SUBDIVISIONSailview
Property Description
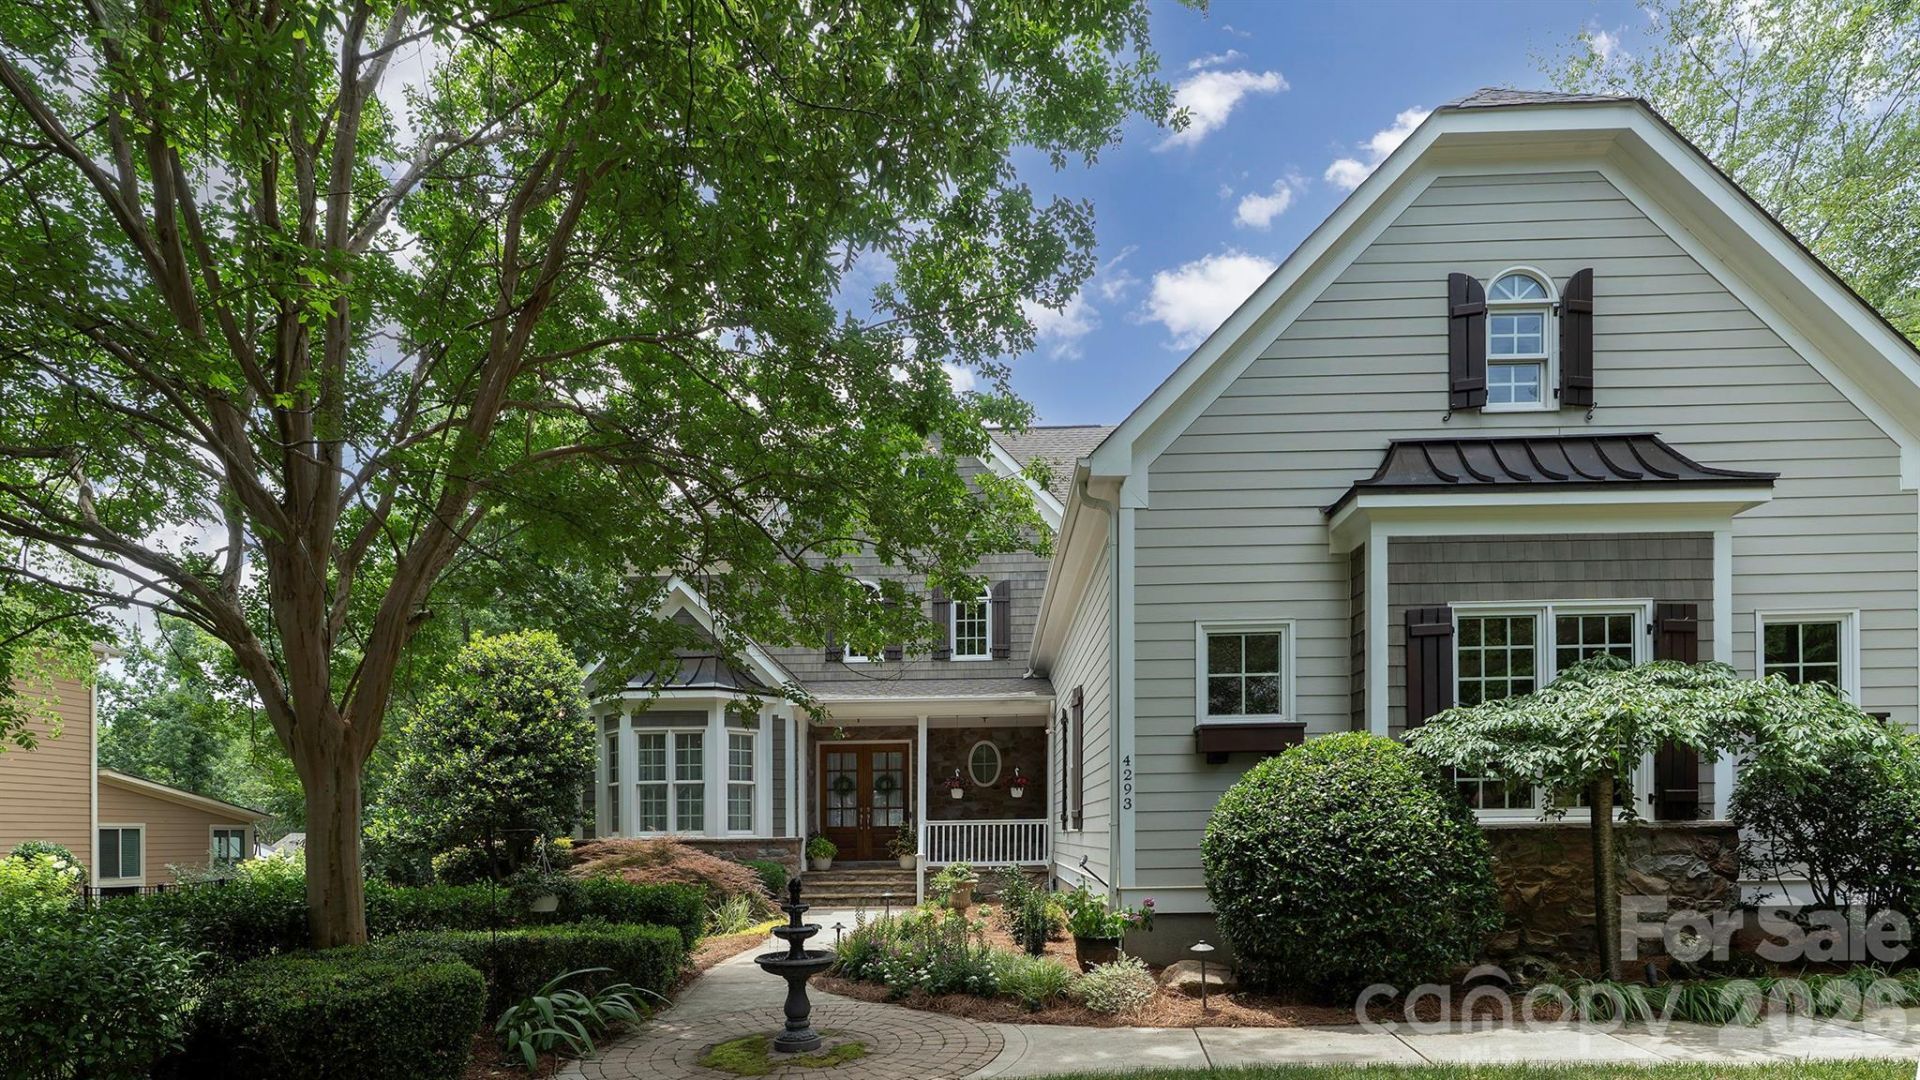
Stunning custom-built home in the highly sought-after Sailview Community of Denver. Step through the impressive front doors into a grand foyer showcasing elegant millwork, soaring ceilings, and beautiful hardwood floors. The spacious main level features a dedicated office, a large family room with a stone gas fireplace, a gourmet kitchen with custom cabinetry, granite countertops, a center island, and premium stainless-steel appliances, along with a luxurious primary suite offering a tray ceiling, dual walk-in closets, and a spa-inspired bath. Upstairs, you'll find three additional bedrooms, a huge versatile bonus room, and a loft overlooking the foyer below. Designed for both entertaining and everyday living, the outdoor oasis features a built-in pool, covered porch, expansive patio, built-in grill, outdoor fireplace, and screened porch overlooking the peaceful and serene private backyard. Complete with an attached 3-car garage with Tesla charger, abundant storage, and utility sink, this exceptional home offers the perfect blend of comfort, elegance, and resort-style living.
Property Features
Property Type: Residential - Single Family
Fenced: Yes
Garage: 3 car attached
Heating: Forced Air, Natural Gas
Home Style: Traditional
Lot Size: 0.63 Acres
Roof Type: Architectural Shingle
Year Built: 2006
Amenities
Attic Other
Attic Stairs Pulldown
Breakfast Bar
Built-in Features
Cable Prewire
Entrance Foyer
Garden Tub
Kitchen Island
Pantry
Storage
Walk-In Closet(s)
Gas Grill
In-Ground Irrigation
Outdoor Kitchen
Storage
Feature Descriptions
Appliances: Convection Microwave, Dishwasher, Disposal, Dryer, Electric Oven, Exhaust Fan, Gas Cooktop, Gas Water Heater, Ice Maker, Microwave, Oven, Refrigerator with Ice Maker, Self Cleaning Oven, Wall Oven, Washer/Dryer
Body of Water: Lake Norman
Community Features: Clubhouse, Lake Access, Outdoor Pool, Pickleball, Playground, Sidewalks, Street Lights, Tennis Court(s)
Days on Site: 25
Exterior: Cedar Shake, Hardboard Siding, Stone
Fireplace: Family Room, Gas Log
Flooring: Carpet, Stone, Tile, Wood
Foundation: Crawl Space
HOA Fee: $971/ Annually
Laundry: Electric Dryer Hookup, Main Level, Sink
Lot: Corner Lot, Level, Wooded
Other Equipment: Surround Sound
Parcel#: 82640
Parking: Driveway, Electric Vehicle Charging Station(s), Attached Garage, Garage Door Opener, Garage Faces Side
Patio/Porch: Covered, Enclosed, Rear Porch, Screened
Security: yes
Security: Carbon Monoxide Detector(s), Security System, Smoke Detector(s)
Sewer: County Sewer
Swimming Pool: Yes
Swimming Pool: Heated, In Ground, Outdoor Pool
Utilities: Cable Available, Cable Connected, Natural Gas, Underground Power Lines, Underground Utilities, Wired Internet Available
Water: County Water
Window Features: Window Treatments
Local Schools
High School: North Lincoln
Middle School: North Lincoln
Elementary School: Rock Springs
Listed By / Shown By
Listed By
Agency Name: Premier South
Agency Contact: Lorraine.giordanorealty@gmail.com
Shown By
Agency Title: Lake Norman Realty
Agency Phone: 704-450-1175

Estimate Your Payment
Estimated Payment
$ 7,270.24 per month $6,892.53 Principal & Interest $0.00 Property Tax (data not provided by mls) $377.71 Homeowner's Insurance
4293 Soaring Eagle Cove Court | MLS# 4395644
This single family home located at 4293 Soaring Eagle Cove Court, Denver, NC 28037 is currently listed for sale with an asking price of $1,295,000. This property was built in 2006 and has 4 bedrooms and 4 full and 1 partial baths with 4131 sq. ft. Soaring Eagle Cove Court is located in the Sailview subdivision. Search Sailview real estate on www.lakenormanrealty.com today.