
BEDS3
BATHS2 full 1 partial
SQUARE FEET1,551
MLS#4386341
STATUSActive
PROPERTY TYPERental - Single Family
SUBDIVISIONGlenlea Park
Property Description
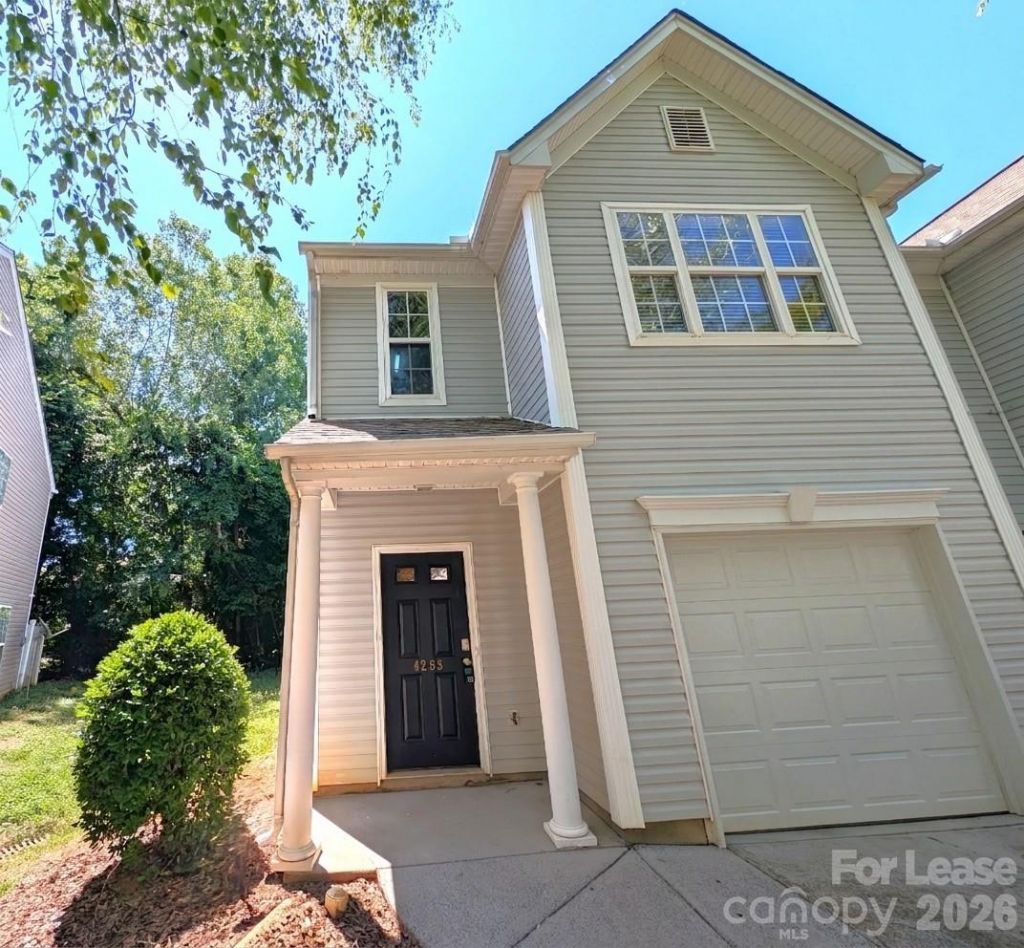
Charming, 2 Story End Unit Townhouse located in the Glenlea Park Community!This 3 bedroom, 2.5 bathroom, townhome features; a one car garage, covered front porch, open floor plan, laminated wood flooring throughout the main level and a great room that includes a gas log fireplace. The kitchen has granite countertops, tiled backsplash and breakfast bar overlooking the dining area. The primary bedroom has a vaulted ceiling and features an ensuite bathroom with a beautiful ceramic tiled shower walk-in closet. Washer and dryer included. The community has a pool. One pet up to 60lbs will be considered and is conditional on a non-refundable pet fee, no aggressive breeds. Pet fees and security deposits will be determined via the outcome of the background screening processes. There is a Benefits Package of $40.95 monthly.
Property Features
Property Type: Rental - Single Family
Fenced: Yes
Garage: 1 car attached
Heating: Forced Air, Natural Gas
Lot Size: 0.03 Acres
Roof Type: Composition
Stories: 2.0
Year Built: 2005
Amenities
Breakfast Bar
Open Floorplan
Walk-In Closet(s)
Feature Descriptions
Appliances: Dishwasher, Electric Oven, Electric Range, Microwave, Refrigerator, Washer/Dryer
Community Features: Outdoor Pool
Days on Site: 33
Fireplace: Gas Log, Living Room
Flooring: Carpet, Laminate
Foundation: Slab
Laundry: Laundry Closet, Upper Level
Lot: End Unit
Other Parking: 1 car garage and driveway
Parcel#: 037-118-52
Parking: Driveway, Attached Garage
Patio/Porch: Covered, Front Porch, Patio
Pets Allowed: Yes, Conditional, Number Limit, Size Limit, Cats OK, Dogs OK
Security: Carbon Monoxide Detector(s), Smoke Detector(s)
Sewer: Public Sewer
Water: City
Local Schools
High School: Hopewell
Middle School: Ranson
Elementary School: Hornets Nest
Listed By / Shown By
Listed By
Agency Name: TouchPoint Property Management
Agency Contact: support@touchpointpm.com
Shown By
Agency Title: Lake Norman Realty
Agency Phone: 704-450-1175

4283 Glenlea Commons Drive | MLS# 4386341
This property located at 4283 Glenlea Commons Drive, Charlotte, NC 28216 is currently listed for rent with an asking price of $1,660 / Monthly. Search Charlotte real estate on www.lakenormanrealty.com today.