
BEDS3
BATHS3 full 1 partial
SQUARE FEET1,845
MLS#4418656
STATUSActive
PROPERTY TYPERental - Single Family
SUBDIVISIONTremont Square
Property Description
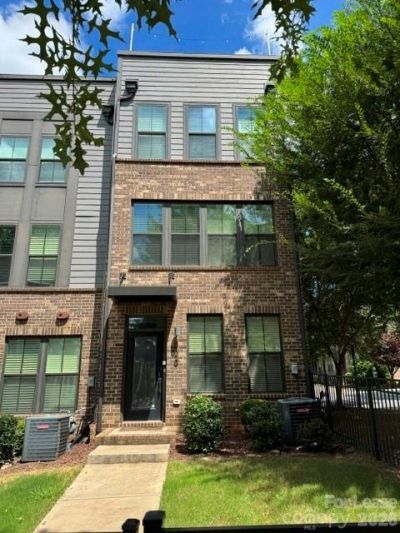
Experience elevated urban living in this stunning end-unit luxury townhome, ideally located in the heart of South End! Built in 2020, this light-filled home offers an open-concept main level with a spacious kitchen, abundant natural light, and a private balcony perfect for everyday living and entertaining. The impressive rooftop terrace showcases beautiful city views and creates an exceptional outdoor retreat.Upstairs, the generously sized primary suite features a luxurious ensuite bath with dual-sink vanity, walk-in shower and a large walk-in closet along with a spacious secondary bedroom with its own ensuite bath. The top floor offers a versatile loft, an additional secondary bedroom, and a full bathroom perfect for guests, a home office, or additional living space. Multiple walk-in closets offer exceptional storage, while the conveniently located laundry is just steps away on the upper level. Additional highlights include a tankless water heater and a two-car garage. All of this in an unbeatable South End location just steps from the light rail, shops, breweries, restaurants, and coffee shops, with easy access to everything Charlotte has to offer. A rare combination of luxury, convenience, and location! Water, trash and lawn maintenance are all paid for by landlord. Please provide at least 24 hours notice for all showing appointments. Available for a 10/15 move-in.
Property Features
Property Type: Rental - Single Family
Fenced: Yes
Garage: 2 car attached
Heating: Forced Air, Natural Gas, Zoned
Home Style: Traditional
Lot Size: 0.04 Acres
Year Built: 2020
Amenities
Breakfast Bar
Built-in Features
Cable Prewire
Kitchen Island
Open Floorplan
Pantry
Walk-In Closet(s)
Rooftop Terrace
Feature Descriptions
Appliances: Dishwasher, Disposal, Gas Cooktop, Gas Oven, Gas Water Heater, Microwave, Plumbed For Ice Maker, Tankless Water Heater, Washer/Dryer
Days on Site: 4
Flooring: Carpet, Vinyl
Foundation: Slab
Laundry: Laundry Closet, Upper Level
Lot: End Unit, Views
Parcel#: 119-062-74
Parking: Attached Garage, Tandem
Patio/Porch: Balcony
Pets Allowed: Conditional
Security: Carbon Monoxide Detector(s)
Sewer: Public Sewer
Special View Info: City
Water: City
Local Schools
High School: Harding University
Middle School: Sedgefield
Elementary School: Barringer
Listed By / Shown By
Listed By
Agency Name: Keller Williams South Park
Agency Contact: Stacey.dychkowski@redbudgroup.com
Shown By
Agency Title: Lake Norman Realty
Agency Phone: 704-450-1175

428 W Tremont Avenue | MLS# 4418656
This property located at 428 W Tremont Avenue, Charlotte, NC 28203 is currently listed for rent with an asking price of $3,800 / Monthly. Search Charlotte real estate on www.lakenormanrealty.com today.