
BEDS5
BATHS3 full 1 partial
SQUARE FEET3,505
MLS#4370707
STATUSActive Under Contract
PROPERTY TYPEResidential - Single Family
SUBDIVISIONWesley Oaks
Property Description
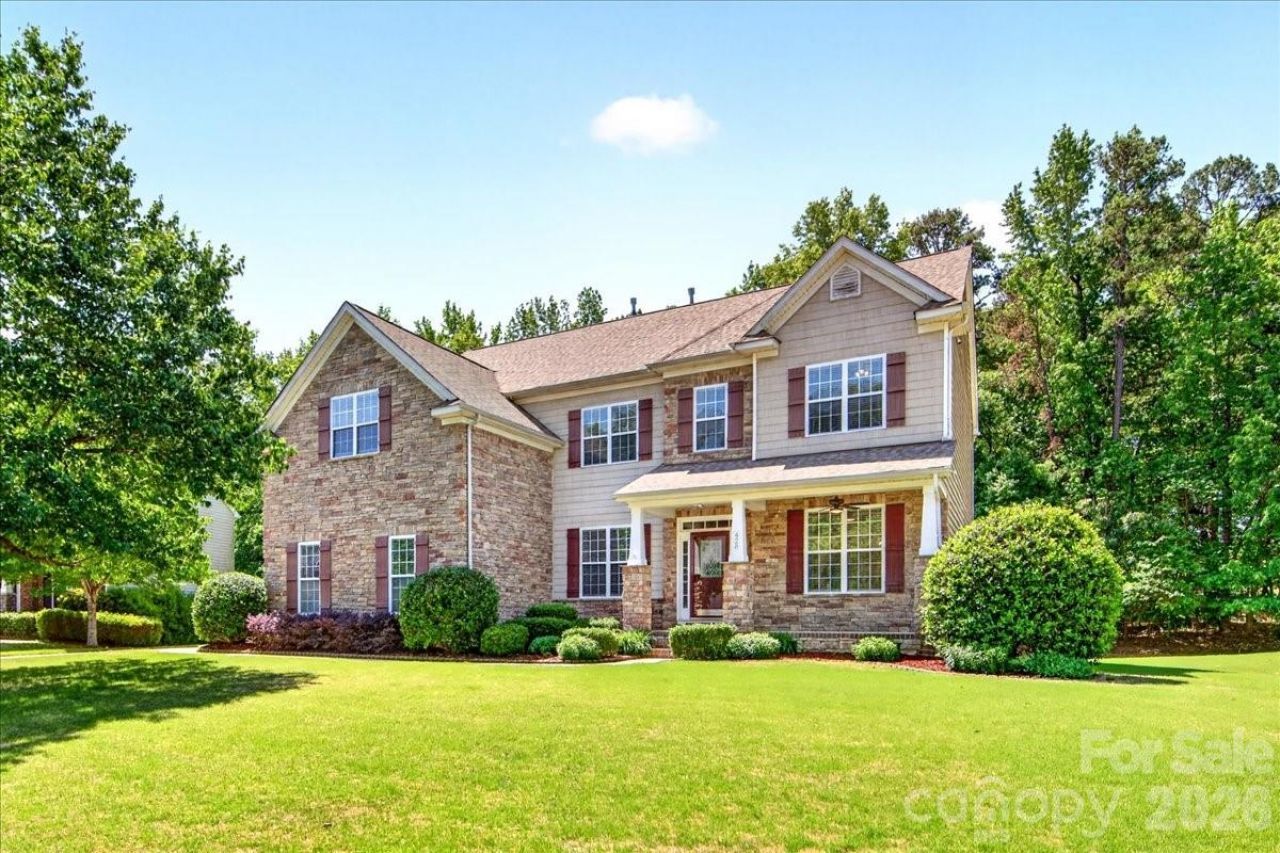
Beautiful 5/3.5 in HIGHLY desirable Wesley Oaks, just seconds away from Wesley Chapel shopping and restaurants! cul de sac location with a LARGE (0.81 acre), flat lot that is partially wooded to provide privacy behind - enjoy that privacy on the large, refreshed deck; newer (2024) roof; 1st floor, private study/office; all bedrooms AND large laundry room with stackable W/D (included) upstairs; large rec room over the 3-car garage; extra-wide driveway to allow easy turn around and extra parking; quick access to neighborhood pool and playground
Property Features
Property Type: Residential - Single Family
Garage: 3 car attached
Heating: Forced Air, Natural Gas
Lot Size: 0.81 Acres
Roof Type: Architectural Shingle
Year Built: 2005
Amenities
Built-in Features
Entrance Foyer
Kitchen Island
Pantry
Walk-In Closet(s)
Feature Descriptions
Appliances: Dishwasher, Disposal, Double Oven, Dryer, Electric Cooktop, Electric Oven, Exhaust Fan, Microwave, Plumbed For Ice Maker, Washer, Washer/Dryer
Community Features: Clubhouse, Outdoor Pool, Playground, Sidewalks, Street Lights
Days on Site: 27
Exterior: Brick Partial, Vinyl
Fireplace: Family Room, Gas, Gas Log
Flooring: Carpet, Hardwood, Tile, Vinyl, Wood
Foundation: Crawl Space
HOA Fee: $408.5/ Semi-Annually
Laundry: Electric Dryer Hookup, Inside, Laundry Room, Upper Level, Washer Hookup
Lot: Cul-De-Sac, Level, Open Lot, Wooded
Lot Dimensions: 91x272x76x136x208
Other Structures: None
Parcel#: 06-048-286
Parking: Driveway, Attached Garage, Garage Door Opener, Garage Faces Side
Patio/Porch: Covered, Deck, Front Porch, Porch
Sewer: Public Sewer
Utilities: Cable Connected, Electricity Connected, Natural Gas, Underground Power Lines, Underground Utilities
Water: City
Window Features: Insulated Window(s)
Local Schools
High School: Weddington
Middle School: Weddington
Elementary School: Wesley Chapel
Listed By / Shown By
Listed By
Agency Name: Helen Adams Realty
Agency Contact: mkrueger@helenadamsrealty.com
Shown By
Agency Title: Lake Norman Realty
Agency Phone: 704-450-1175

Estimate Your Payment
Estimated Payment
$ 4,154.42 per month $3,938.59 Principal & Interest $0.00 Property Tax (data not provided by mls) $215.83 Homeowner's Insurance
428 Ranelagh Drive | MLS# 4370707
This single family home located at 428 Ranelagh Drive, Waxhaw, NC 28173 is currently listed for sale with an asking price of $740,000. This property was built in 2005 and has 5 bedrooms and 3 full and 1 partial baths with 3505 sq. ft. Ranelagh Drive is located in the Wesley Oaks subdivision. Search Wesley Oaks real estate on www.lakenormanrealty.com today.