
BEDS5
BATHS2 full
MLS#1221733
STATUSActive
PROPERTY TYPEResidential - Single Family
SUBDIVISIONOak Hill Park
Property Description
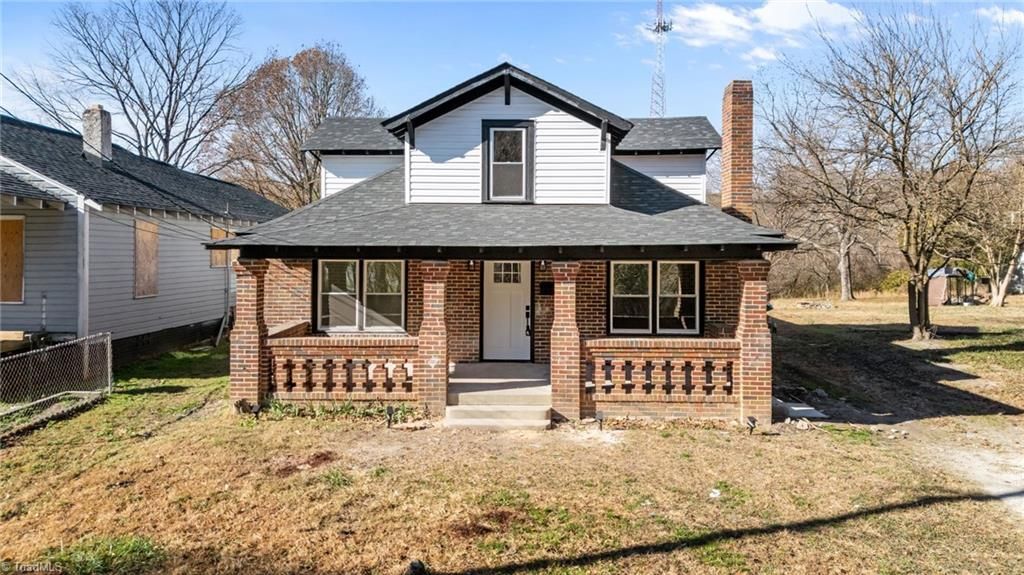
Charming Brick home with recent updates! Entering from a large covered porch you are greeted by a warm living room featuring a vintage fireplace surround. Newly installed luxury vinyl plank flooring throughout. Main level boasts an enormous primary bedroom with tiled en-suite & double vanity, a 2nd bedroom/study, renovated full hall bath with new vanity, tiled floors and tub surround. Updated kitchen with shaker cabinets, solid surface countertops and arched doorway leading to a breakfast nook with original built-ins. Three more bedrooms on upper level. (Upper Hallway, bonus room and bath have ceilings that are slightly less than 7â?? that arenâ??t included in overall sqft) $2,500 appliance allowance, Recent roof, Recent water heater, covered back porch and recently installed vinyl replacement windows, 3rd bath upstairs with ceiling height below 7', all combine to make this a must see!
Property Features
Property Type: Residential - Single Family
Cooling: Central Air
Fireplaces: 1
Fuel Type: Electric
Garage: None
Heating: Heat Pump, Electric
Lot Size: 0.34 Acres
Stories: 1.5
Year Built: 1931
Feature Descriptions
Appliance: Electric Water Heater
Attic: Eave Storage
Days on Site: 1
Energy: Insulated Doors, Insulated Windows
Exterior: Brick, Vinyl Siding, Wood Siding
Fireplace: Living Room
Flooring: Tile, Vinyl
Interior: Built-in Features, Dead Bolt(s), Solid Surface Counter
Lot: Cleared
Lot Dimensions: 0.34 acre(s)
Sewer: Public Sewer
Total Rooms: 9
Water: Public
Water Heater: Electric
Local Schools
High School: Central
Middle School: Ferndale
Elementary School: Oak Hill
Listed By / Shown By
Listed By
Agency Name: McDow & Associates
Shown By
Agency Title: Lake Norman Realty
Agency Phone: 704-450-1175

Estimate Your Payment
Estimated Payment
$ 1,290.68 per month $1,223.62 Principal & Interest $0.00 Property Tax (data not provided by mls) $67.05 Homeowner's Insurance
427 Wright Street | MLS# 1221733
This single family home located at 427 Wright Street , High Point, NC 27262 is currently listed for sale with an asking price of $229,900. This property was built in 1931 and has 5 bedrooms and 2 full baths. Wright Street is located in the Oak Hill Park subdivision. Search Oak Hill Park real estate on www.lakenormanrealty.com today.