
BEDS3
BATHS2 full 1 partial
SQUARE FEET2,376
MLS#4384907
STATUSActive
PROPERTY TYPEResidential - Single Family
SUBDIVISIONGables at Bridgeton Place
Property Description
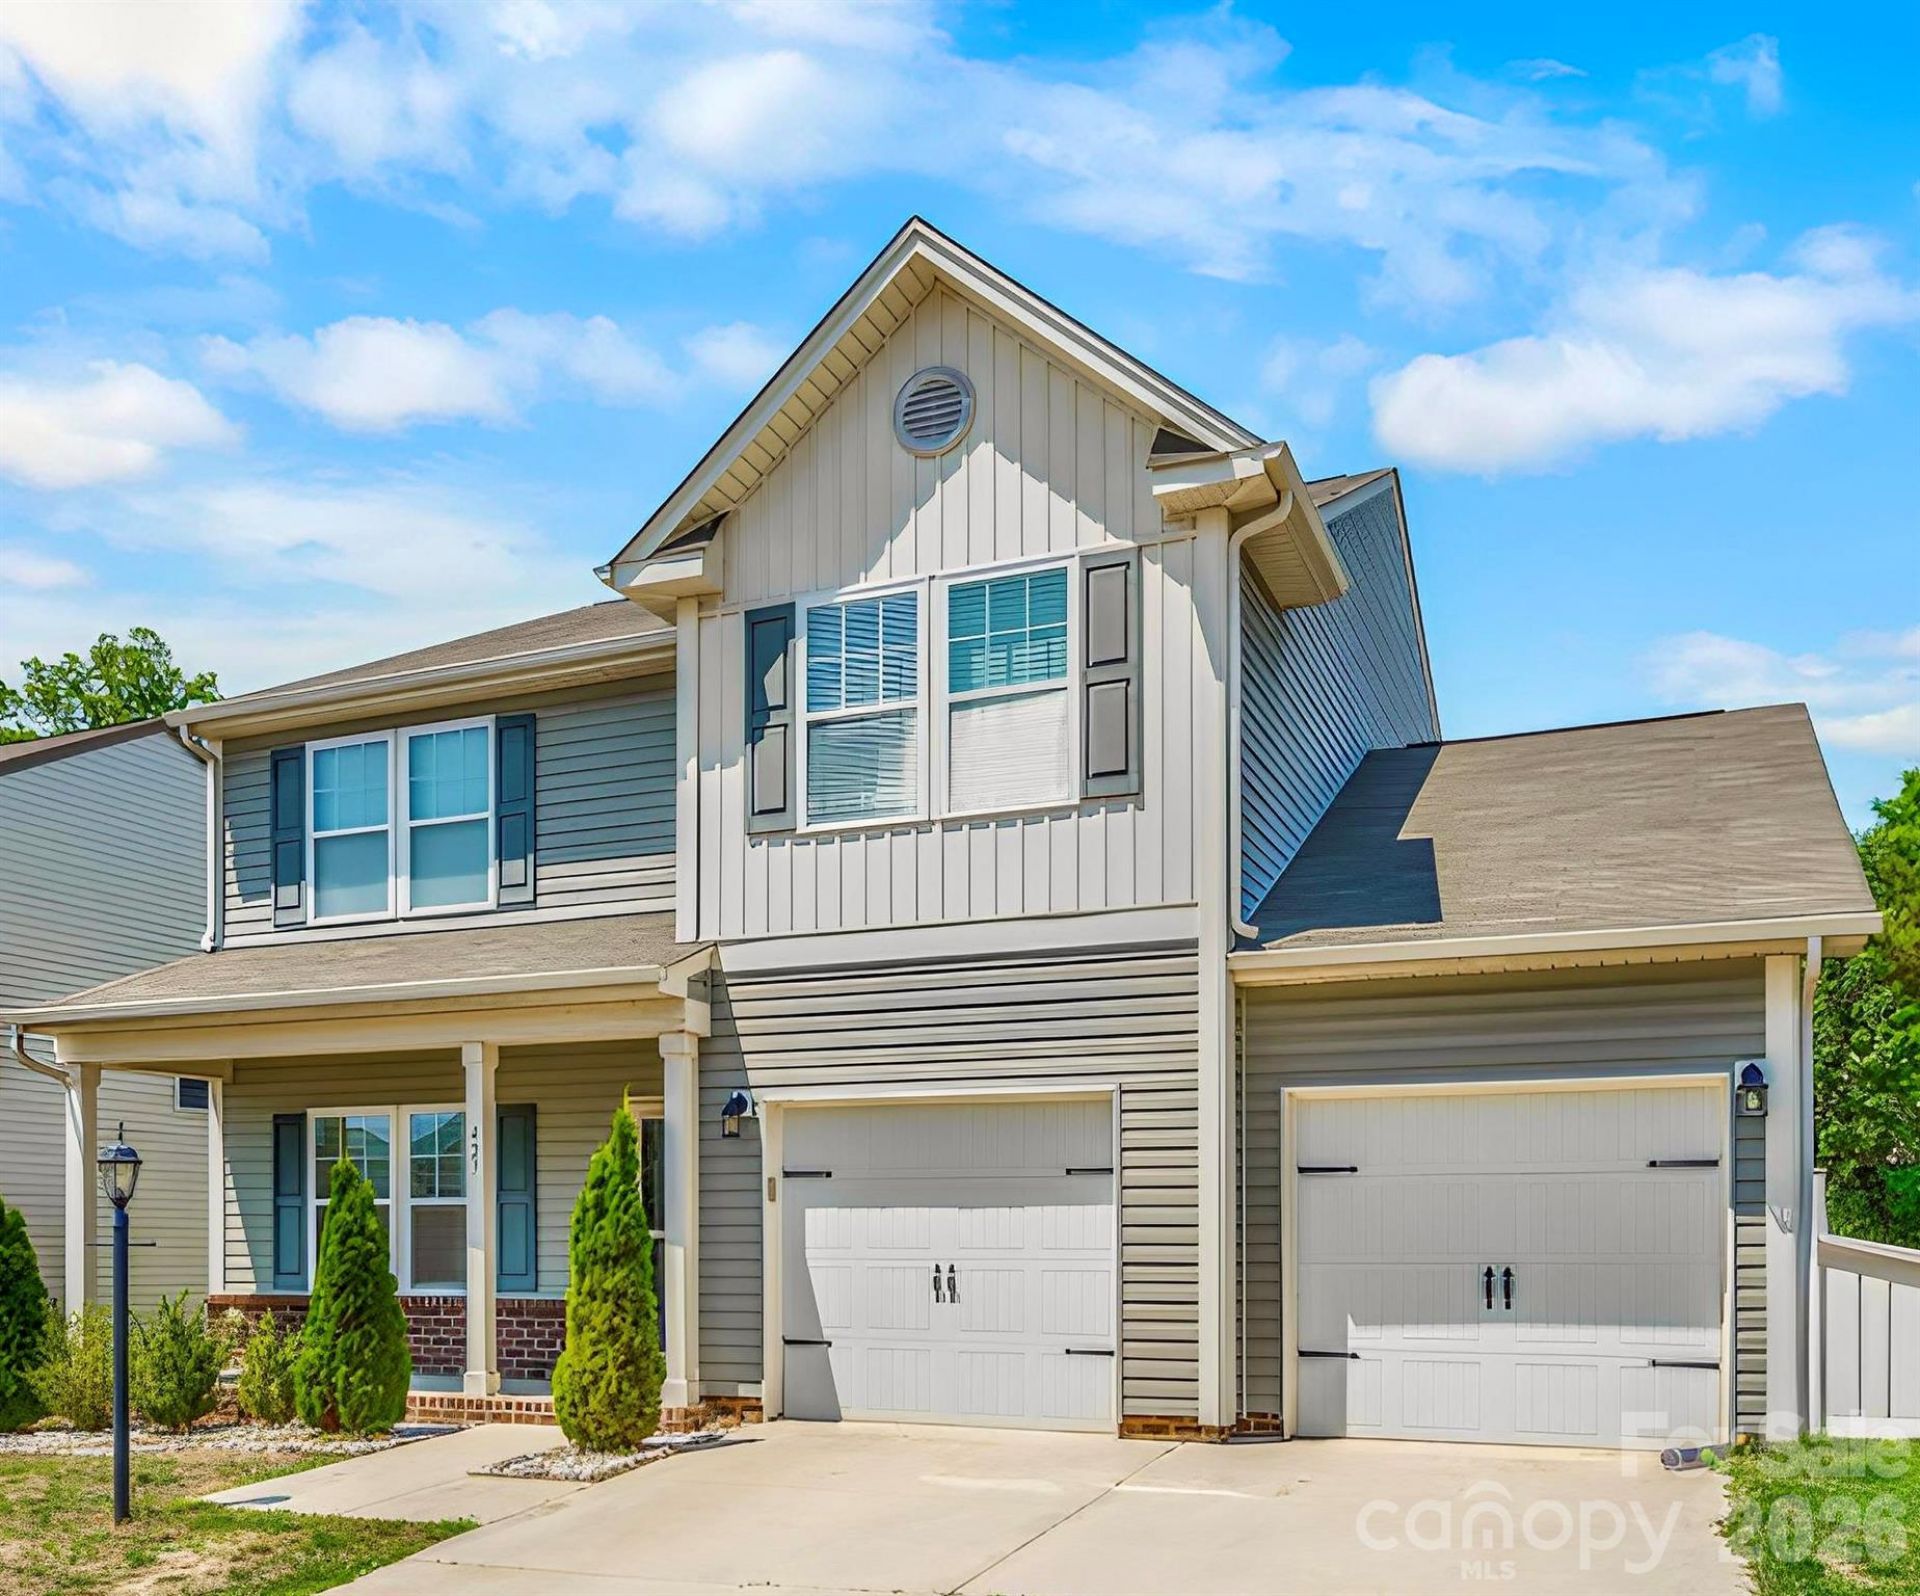
This spacious 3 bedroom, 2.5 bath home offers flexible living space in a convenient location. Engineered hardwood floors span the entire main level. The gourmet kitchen features granite countertops, abundant cabinetry, center island and direct access to the private fenced backyard and patio. Oversized dining room offers versatility and can easily serve as both a formal dining area and another living space. Just inside the 2 car garage entry is an organization station, a perfect everyday drop zone. The family room and flexible office/playroom complete the main level. Upstairs is a spacious loft, good sized secondary bedrooms, a laundry room and a large primary bedroom suite featuring a double vanity and expansive walk-in closet. Filled with natural light and finished in neutral tones, this home provides the perfect backdrop to make it your own. Buyer Bonus: Preferred lender is offering a credit toward the buyer's appraisal cost for qualified buyers. Contact listing agent for details.
Property Features
Property Type: Residential - Single Family
Fenced: Yes
Garage: 2 car attached
Heating: Heat Pump
Lot Size: 0.19 Acres
Year Built: 2015
Feature Descriptions
Appliances: Dishwasher, Disposal, Electric Cooktop, Microwave, Oven
Days on Site: 99
Exterior: Brick Partial, Vinyl
Foundation: Slab
Laundry: Electric Dryer Hookup, Laundry Room, Upper Level, Washer Hookup
Parcel#: 6833-00-3680
Parking: Driveway, Attached Garage, Garage Door Opener, Garage Faces Front
Sewer: Public Sewer
Water: Public
Local Schools
High School: Unspecified
Middle School: Unspecified
Elementary School: Unspecified
Listed By / Shown By
Listed By
Agency Name: Coldwell Banker Realty
Agency Contact: sshults13@gmail.com
Shown By
Agency Title: Lake Norman Realty
Agency Phone: 704-450-1175

Estimate Your Payment
Estimated Payment
$ 1,678.61 per month $1,591.40 Principal & Interest $0.00 Property Tax (data not provided by mls) $87.21 Homeowner's Insurance
427 Inlet Place Drive | MLS# 4384907
This single family home located at 427 Inlet Place Drive, Winston Salem, NC 27127 is currently listed for sale with an asking price of $299,000. This property was built in 2015 and has 3 bedrooms and 2 full and 1 partial baths with 2376 sq. ft. Inlet Place Drive is located in the Gables at Bridgeton Place subdivision. Search Gables At Bridgeton Place real estate on www.lakenormanrealty.com today.