
BEDS4
BATHS3 full
MLS#1210428
STATUSActive
PROPERTY TYPEResidential - Single Family
SUBDIVISIONChestnut At Laurelbrook
Property Description
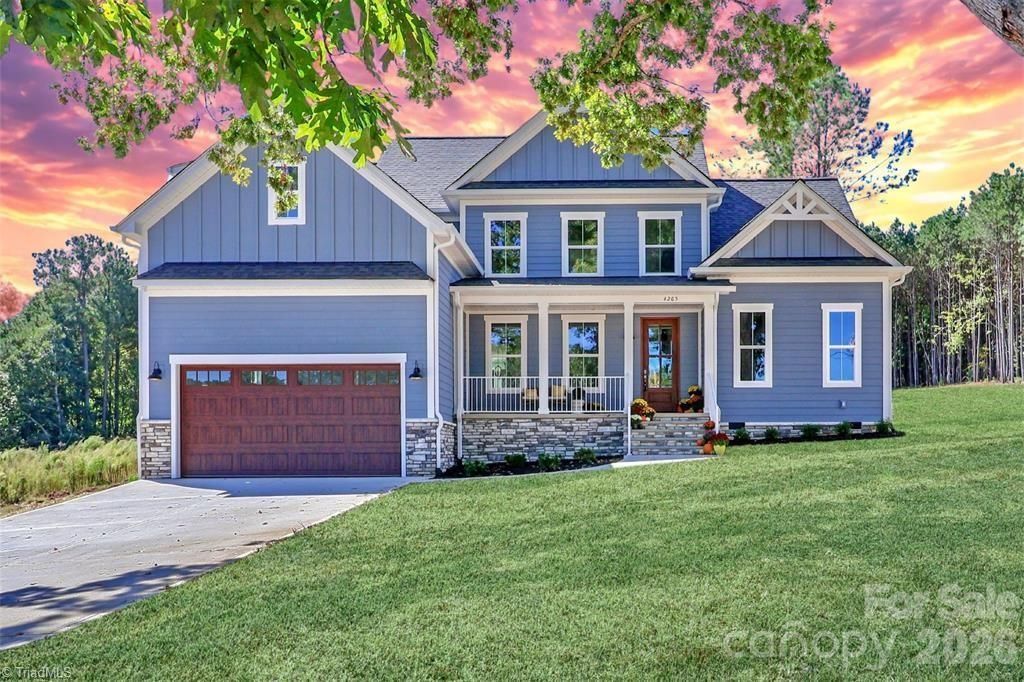
Just steps from the water and across from community lake access, this exceptional home offers the very best of LKN living, where peaceful surroundings meet everyday convenience. From the moment you enter, you???ll notice the difference. Thoughtful craftsmanship, designer finishes, and a light-filled open layout create a home that feels both refined and inviting. The main-level primary suite is a true retreat, complete w/ a spa-inspired bath and an expansive walk-in closet. A second main-level bedroom offers ideal flexibility for guests, a home office, or multigenerational living. At the heart of the home, the chef???s kitchen is designed to impress???featuring Quartz countertops, an oversized island perfect for gathering, stainless steel appliances, a water softener system, and curated finishes that reflect true designer-home quality. Beyond the home itself, the lifestyle is what truly sets this property apart. This isn???t just a home???it???s the Lake Norman lifestyle you???ve been waiting for.
Property Features
Property Type: Residential - Single Family
Cooling: Central Air
Fireplaces: 1
Fuel Type: Natural Gas
Garage: Attached Garage
Garage: 2 car attached
Heating: Heat Pump, Natural Gas
Home Style: Transitional
Lot Size: 0.70 Acres
Stories: 2.0
Year Built: 2025
Feature Descriptions
Appliance: Dishwasher, Disposal, Range, Ice Maker, Range Hood, Electric Water Heater
Days on Site: 186
Exterior: Stone
Fireplace: Great Room
Flooring: Tile, Vinyl
HOA: Yes
Lot: Cleared, Views
Lot Dimensions: 0.70 acre(s)
Sewer: Septic Tank
Total Rooms: 1
Water: Well
Water Heater: Electric
Local Schools
High School: Bandys
Middle School: Mill Creek
Elementary School: Sherrills Ford
Listed By / Shown By
Listed By
Agency Name: Mooresville Realty LLC
Shown By
Agency Title: Lake Norman Realty
Agency Phone: 704-450-1175

Estimate Your Payment
Estimated Payment
$ 4,653.52 per month $4,411.75 Principal & Interest $0.00 Property Tax (data not provided by mls) $241.76 Homeowner's Insurance
4265 Candlewood Drive | MLS# 1210428
This single family home located at 4265 Candlewood Drive, Sherrills Ford, NC 28673 is currently listed for sale with an asking price of $828,900. This property was built in 2025 and has 4 bedrooms and 3 full baths. Candlewood Drive is located in the Chestnut At Laurelbrook subdivision. Search Chestnut At Laurelbrook real estate on www.lakenormanrealty.com today.