
BEDS2
BATHS2 full
MLS#1226826
STATUSActive
PROPERTY TYPEResidential - Single Family
SUBDIVISIONDeep River Plantation
Property Description
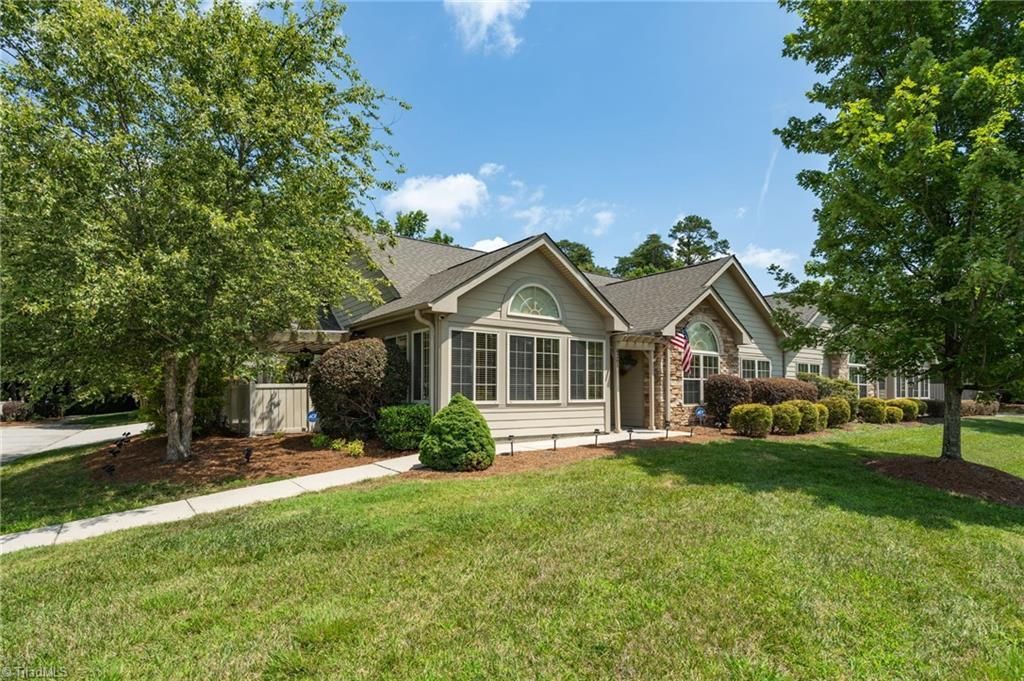
Thoughtfully updated and beautifully maintained, this elegant single-level cluster home offers effortless living with timeless appeal. Vaulted ceilings and rich hardwood floors create an inviting, light-filled living space centered around a cozy gas log fireplace. Beyond the two spacious bedrooms and two full baths, you'll find a dedicated office and a bright sunroomâ??perfect for working from home, entertaining, or simply unwinding. The well-appointed kitchen features two pantries for exceptional storage, while recent updates include a new HVAC system (June 2026), new washer and dryer that convey (May 2026), and new blinds (July 2026). Enjoy the ease of low-maintenance living with access to the community clubhouse and pool. Move-in ready and designed for comfort, this home is one you won't want to miss.
Property Features
Property Type: Residential - Single Family
Cooling: Central Air
Fireplaces: 1
Fuel Type: Natural Gas
Garage: 2 car attached
Garage: Attached Garage
Heating: Forced Air, Natural Gas
Lot Size: 0.06 Acres
Stories: 1.0
Year Built: 2006
Feature Descriptions
Appliance: Microwave, Dishwasher, Free-Standing Range, Gas Water Heater
Attic: Pulldown Stairs
Days on Site: 1
Exterior: Cement Siding, Stone
Fireplace: Gas Log, Living Room
Flooring: Carpet, Wood
Foundation: Slab
HOA: Yes
HOA Fee: 290
Interior: Ceiling Fan(s), Dead Bolt(s), Pantry, Separate Shower, Solid Surface Counter, Vaulted Ceiling(s)
Lot: City Lot
Lot Dimensions: 0.06 acre(s)
Sewer: Public Sewer
Swimming Pool: Yes
Total Rooms: 9
Water: Public
Water Heater: Gas
Local Schools
High School: Southwest
Middle School: Southwest
Elementary School: Colfax
Listed By / Shown By
Listed By
Agency Name: Keller Williams Realty Elite
Shown By
Agency Title: Lake Norman Realty
Agency Phone: 704-450-1175

Estimate Your Payment
Estimated Payment
$ 2,105.28 per month $1,995.91 Principal & Interest $0.00 Property Tax (data not provided by mls) $109.38 Homeowner's Insurance
4261 Plantation Ridge Lane | MLS# 1226826
This single family home located at 4261 Plantation Ridge Lane , Greensboro, NC 27409 is currently listed for sale with an asking price of $375,000. This property was built in 2006 and has 2 bedrooms and 2 full baths. Plantation Ridge Lane is located in the Deep River Plantation subdivision. Search Deep River Plantation real estate on www.lakenormanrealty.com today.