
BEDS5
BATHS4 full
MLS#1226348
STATUSActive
PROPERTY TYPEResidential - Single Family
SUBDIVISIONErynndale
Property Description
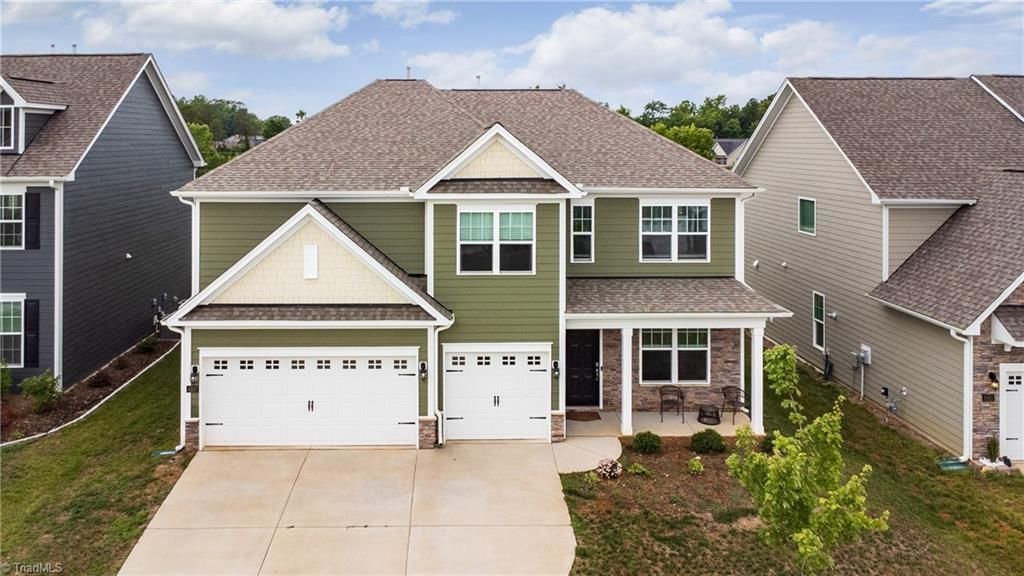
Beautiful, well-maintained, and conveniently located home in one of High Point???s most highly demanded areas near Oak Hollow Lake. This spacious Grant floor plan features an attractive exterior with stone accents, a 3-car garage, and a private, peaceful backyard.The open-concept layout includes a gourmet kitchen with gray cabinets, quartz countertops, tile backsplash, center island, stainless steel KitchenAid appliances, a 5-burner gas cooktop, and canopy hood. The main level offers formal living and dining rooms, along with a guest suite and adjoining full bath.Upstairs, you will find an oversized loft, three additional bedrooms, and a spacious primary suite with a private sitting area and two walk-in closets. Conveniently located near HWY 840, I-40, I-73, and HWY 68, with easy access to hospitals, shopping, dining, and entertainment.
Property Features
Property Type: Residential - Single Family
Cooling: Central Air
Fireplaces: 1
Fuel Type: Natural Gas
Garage: 99.9 car attached
Garage: Attached Garage, Front Load Garage
Heating: Heat Pump, Natural Gas
Home Style: Transitional
Lot Size: 0.16 Acres
Stories: 2.0
Year Built: 2023
Feature Descriptions
Appliance: Microwave, Oven, Convection Oven, Dishwasher, Disposal, Gas Cooktop, Range Hood, Gas Water Heater
Attic: Access Only, Pulldown Stairs
Days on Site: 2
Energy: Energy Star Rated
Exterior: Lighting
Exterior: Cement Siding, Stone
Fireplace: Great Room
Flooring: Carpet, Engineered Hardwood, Tile, Vinyl
Foundation: Slab
HOA: Yes
HOA Fee: 60
Interior: Dead Bolt(s), In-Law Floorplan, Kitchen Island, Solid Surface Counter
Lot: City Lot, Cleared, Subdivided
Lot Dimensions: 0.16 acre(s)
Sewer: Public Sewer
Total Rooms: 12
Water: Public
Water Heater: Gas
Local Schools
High School: Southwest
Middle School: Southwest
Elementary School: Southwest
Listed By / Shown By
Listed By
Agency Name: SURI Real Estate Group Inc.
Shown By
Agency Title: Lake Norman Realty
Agency Phone: 704-450-1175

Estimate Your Payment
Estimated Payment
$ 3,284.24 per month $3,113.62 Principal & Interest $0.00 Property Tax (data not provided by mls) $170.63 Homeowner's Insurance
4237 Toucan Trail, Unit 4237 | MLS# 1226348
This single family home located at 4237 Toucan Trail, Unit 4237, High Point, NC 27265 is currently listed for sale with an asking price of $585,000. This property was built in 2023 and has 5 bedrooms and 4 full baths. Toucan Trail, Unit 4237 is located in the Erynndale subdivision. Search Erynndale real estate on www.lakenormanrealty.com today.