
BEDS5
BATHS3 full 1 partial
MLS#1234688
STATUSActive
PROPERTY TYPEResidential - Single Family
SUBDIVISIONWexford
Property Description
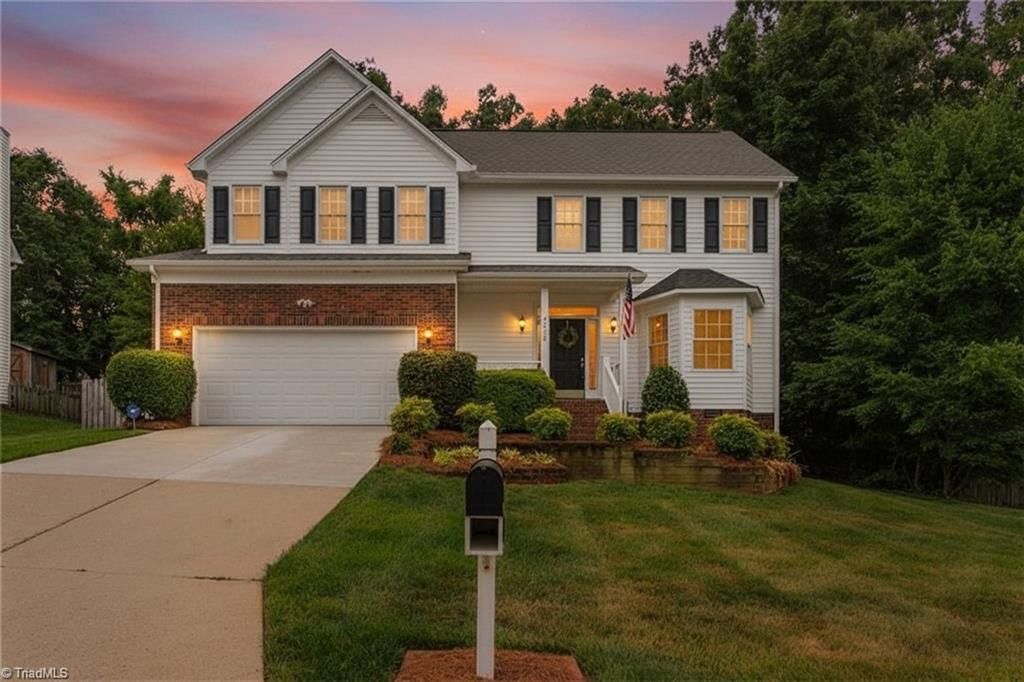
Welcome to a Beautifully maintained and move-in ready 5-bedroom, 3.5-bath home with 2,594 square feet of thoughtfully designed living space. Soaring 9-foot ceilings and a welcoming floor plan create an ideal setting for both everyday living and entertaining. The cozy den, complete with fireplace, is perfect for relaxing with family and friends. Retreat to the spacious primary suite featuring two walk-in closets and a generous en-suite bath. A versatile additional room on the main level offers endless possibilities as a guest suite, home office, or flex space. The well-appointed kitchen features an island, pantry, desk area, and breakfast nook. Step outside to the screened porch and enjoy a morning coffee or evening gatherings overlooking the beautifully fenced landscaped backyard. The 2-car garage includes a wheelchair ramp for accessibility. Conveniently located near shopping, dining, and major commuter routes. A wonderful opportunity to make this well-cared-for Wexford home your own!
Property Features
Property Type: Residential - Single Family
Cooling: Central Air
Fenced: Yes
Fireplaces: 1
Fuel Type: Natural Gas
Garage: Attached Garage
Garage: 2 car attached
Heating: Forced Air, Natural Gas
Home Style: Traditional
Lot Size: 0.34 Acres
Stories: 2.0
Year Built: 1994
Feature Descriptions
Appliance: Microwave, Dishwasher, Disposal, Free-Standing Range, Gas Water Heater
Attic: Pulldown Stairs
Days on Site: 1
Exterior: Garden
Exterior: Brick, Vinyl Siding
Fireplace: Gas Log, Den
Flooring: Carpet, Vinyl, Wood
HOA: Yes
HOA Fee: 205
Interior: Ceiling Fan(s), Dead Bolt(s), In-Law Floorplan, Kitchen Island, Pantry, Separate Shower, Solid Surface Counter
Lot: Cul-De-Sac, Partially Wooded
Lot Dimensions: 0.34 acre(s)
Sewer: Public Sewer
Total Rooms: 11
Water: Public
Water Heater: Gas
Wooded: Yes
Listed By / Shown By
Listed By
Agency Name: Carolina Heartland Realty, LLC.
Agency Contact: 336-906-2100
Shown By
Agency Title: Lake Norman Realty
Agency Phone: 704-450-1175

Estimate Your Payment
Estimated Payment
$ 2,301.78 per month $2,182.19 Principal & Interest $0.00 Property Tax (data not provided by mls) $119.58 Homeowner's Insurance
4236 Brentonshire Lane | MLS# 1234688
This single family home located at 4236 Brentonshire Lane , High Point, NC 27265 is currently listed for sale with an asking price of $410,000. This property was built in 1994 and has 5 bedrooms and 3 full and 1 partial baths. Brentonshire Lane is located in the Wexford subdivision. Search Wexford real estate on www.lakenormanrealty.com today.