
BEDS4
BATHS2 full 1 partial
SQUARE FEET2,231
MLS#4386354
STATUSActive
PROPERTY TYPEResidential - Single Family
SUBDIVISIONSunset Meadows
Property Description
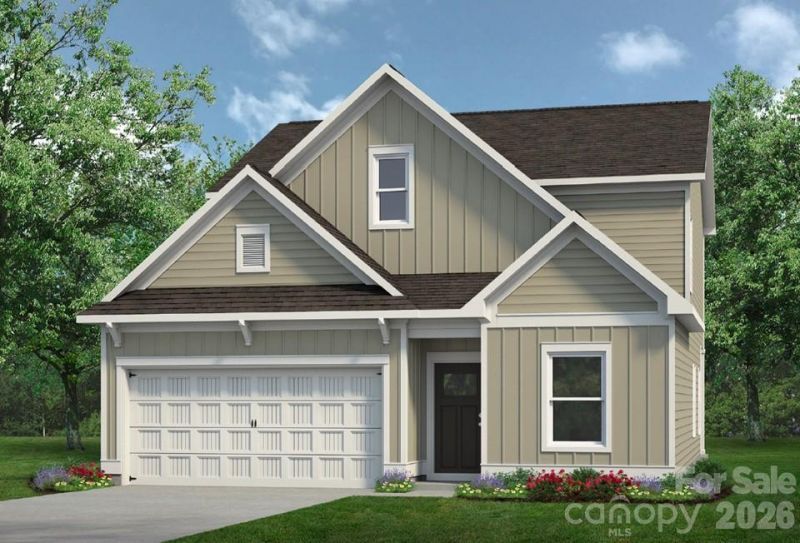
Come to Sunset Meadows and view The Caldwell, you'll be impressed by its thoughtful design and spacious layout. On the main level, the expansive owner's suite provides a private retreat, while the stylish dining room offers the perfect space for entertaining. The open-concept kitchen flows seamlessly into the welcoming family room, creating an ideal space for both relaxation and gatherings. The kitchen is a chef's dream, featuring 42 cabinetry, a chic tile backsplash, stunning quartz countertops, and premium stainless-steel appliances that offer both beauty and functionality. The owner's bathroom is a true sanctuary, with a large tiled walk-in shower, dual vanities, and a private walk-in closet designed for ultimate convenience and organization. Upstairs, you'll find a loft area, three generously sized bedrooms, each with its own walk-in closet, providing plenty of storage. A full bathroom, a linen closet and a separate storage closet offers additional space to meet all your needs.
Property Features
Property Type: Residential - Single Family
Garage: 2 car attached
Heating: Electric, Heat Pump
Home Style: Traditional
Lot Size: 0.15 Acres
Roof Type: Composition
Year Built: 2025
Amenities
Attic Stairs Pulldown
Cable Prewire
Kitchen Island
Pantry
Walk-In Closet(s)
Feature Descriptions
Appliances: Dishwasher, Disposal, Electric Oven, Electric Range, Microwave
Days on Site: 98
Exterior: Fiber Cement
Flooring: Carpet, Vinyl
Foundation: Slab
HOA Fee: $700/ Annually
Laundry: Electric Dryer Hookup
Lot: Cleared, Wooded
Parcel#: 02518180
Parking: Driveway, Attached Garage, Garage Faces Front
Patio/Porch: Front Porch, Patio
Security: Carbon Monoxide Detector(s), Smoke Detector(s)
Sewer: County Sewer
Utilities: Cable Available, Electricity Connected
Water: County Water
Local Schools
High School: Hopewell
Middle School: Ranson
Elementary School: Hornets Nest
Listed By / Shown By
Listed By
Agency Name: SDH Charlotte LLC
Agency Contact: jwestmoreland@smithdouglas.com
Shown By
Agency Title: Lake Norman Realty
Agency Phone: 704-450-1175

Estimate Your Payment
Estimated Payment
$ 2,385.45 per month $2,261.52 Principal & Interest $0.00 Property Tax (data not provided by mls) $123.93 Homeowner's Insurance
4231 Ruth Creek Court | MLS# 4386354
This single family home located at 4231 Ruth Creek Court, Charlotte, NC 28216 is currently listed for sale with an asking price of $424,905. This property was built in 2025 and has 4 bedrooms and 2 full and 1 partial baths with 2231 sq. ft. Ruth Creek Court is located in the Sunset Meadows subdivision. Search Sunset Meadows real estate on www.lakenormanrealty.com today.