
BEDS4
BATHS2 full 1 partial
SQUARE FEET1,705
MLS#4411716
STATUSActive
PROPERTY TYPEResidential - Single Family
Property Description
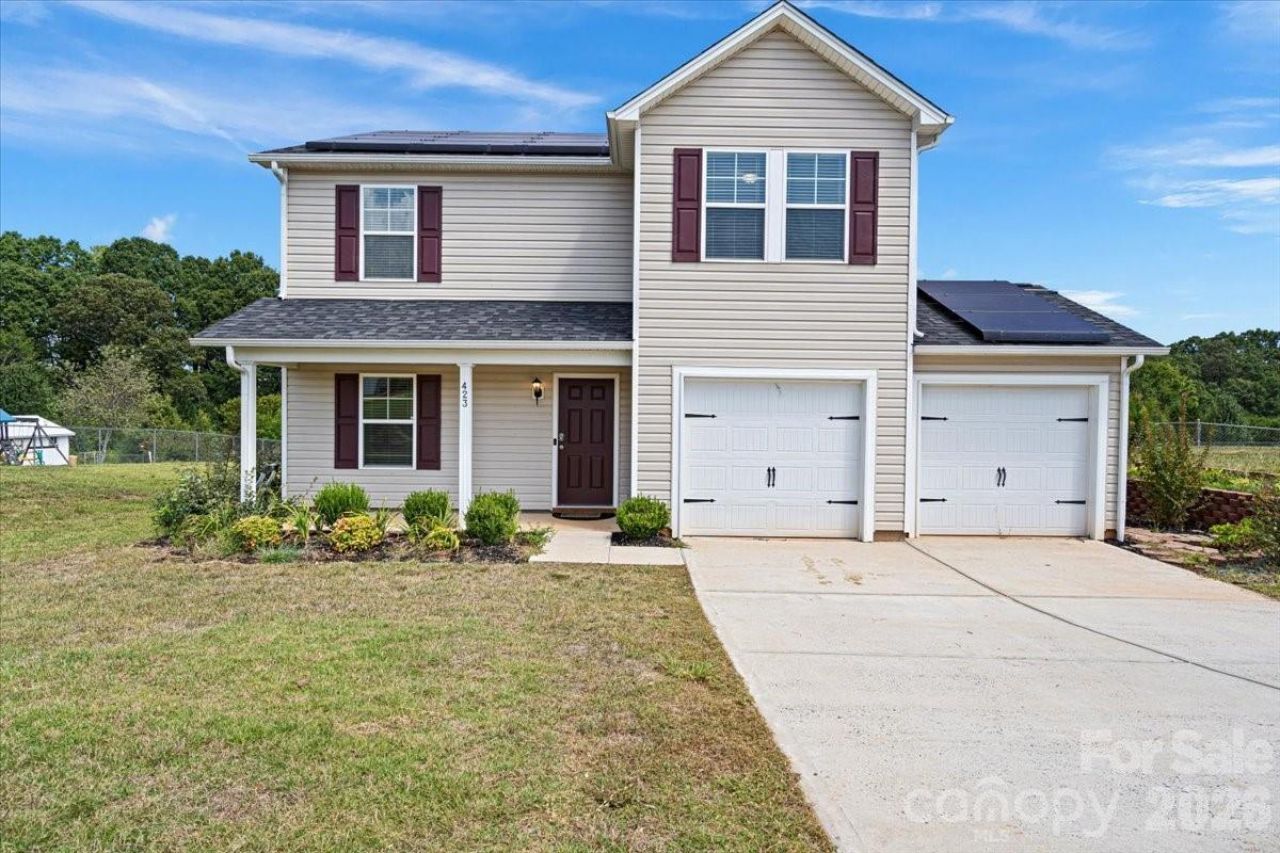
Welcome home to this beautifully maintained 4-bedroom, 2.5-bath home, built in 2020 and conveniently located just minutes from everything Boiling Springs has to offer! The open-concept floor plan creates a bright and inviting space that's perfect for everyday living and entertaining. The kitchen features stainless steel appliances, ample cabinet space, and overlooks the main living area, while a dedicated office or flex room offers the perfect space to work from home, a playroom, or formal dining area.Upstairs, you'll find a spacious primary suite with a vaulted ceiling, walk-in closet, and an en-suite bathroom featuring a double vanity. Three additional generously sized bedrooms provide plenty of natural light and flexibility for family, guests, or hobbies.Step outside to enjoy the large backyard?ideal for summer cookouts, pets, gardening, or simply relaxing. Combining modern finishes, functional living spaces, and a convenient location, this home is ready for its next owner. Schedule your showing today!
Property Features
Property Type: Residential - Single Family
Garage: 2 car attached
Heating: Forced Air
Lot Size: 0.52 Acres
Roof Type: Architectural Shingle
Year Built: 2020
Feature Descriptions
Appliances: Dishwasher, Electric Range, Microwave, Refrigerator
Days on Site: 3
Exterior: Vinyl
Flooring: Carpet, Laminate
Foundation: Slab
Laundry: Inside
Parcel#: 59967
Parking: Driveway, Attached Garage
Patio/Porch: Front Porch, Patio
Sewer: Septic Installed
Water: County Water
Local Schools
High School: Crest
Middle School: Crest
Elementary School: Springmore
Listed By / Shown By
Listed By
Agency Name: Empire Dreams Real Estate
Agency Contact: Stephanie@EmpireDreamsRE.com
Shown By
Agency Title: Lake Norman Realty
Agency Phone: 704-450-1175

Estimate Your Payment
Estimated Payment
$ 1,796.51 per month $1,703.17 Principal & Interest $0.00 Property Tax (data not provided by mls) $93.33 Homeowner's Insurance
423 Webb Road | MLS# 4411716
This single family home located at 423 Webb Road, Shelby, NC 28152 is currently listed for sale with an asking price of $320,000. This property was built in 2020 and has 4 bedrooms and 2 full and 1 partial baths with 1705 sq. ft. Search Shelby real estate on www.lakenormanrealty.com today.