
BEDS6
BATHS3 full
SQUARE FEET3,300
MLS#4420596
STATUSActive
PROPERTY TYPEResidential - Single Family
Property Description
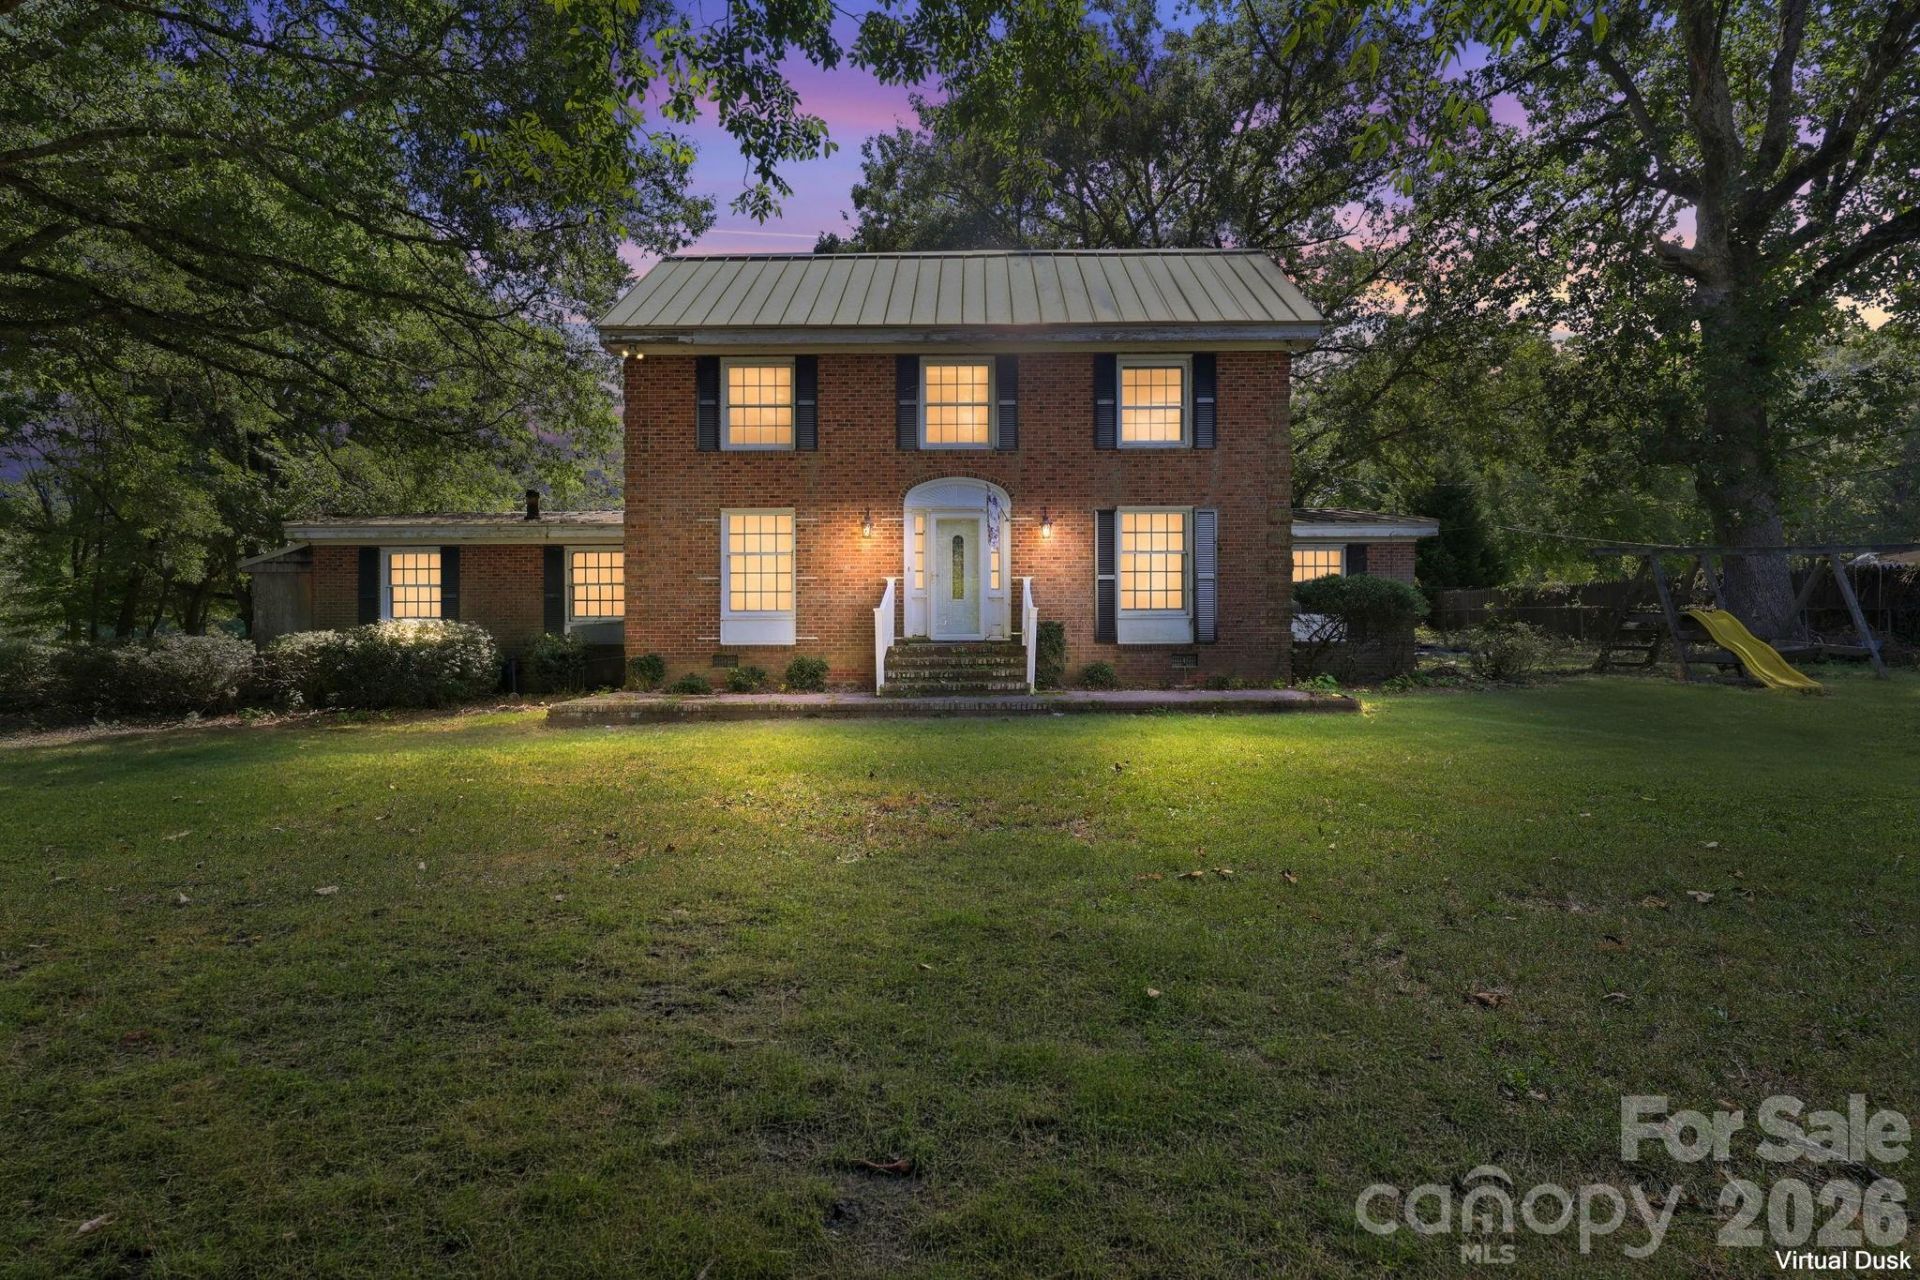
INVESTORS, FLIPPERS, FIXER-UPPER ENTHUSIASTS, or those searching for MULTIGENERATIONAL LIVING?? This property offers TWO HOMES? and may be the one for you! Situated on approximately 1.5 acres, this unique Salisbury property offers incredible space, versatility, and potential. The main residence features 4 bedrooms, 2 full baths, and over 3,300 square feet, providing a spacious footprint with plenty of opportunity to renovate, restore, and make it your own.Adding even more potential is the detached accessory dwelling unit (ADU), offering approximately 900 square feet and currently configured with 2 bedrooms, 1 bath, living room, breakfast area and kitchen. This additional living space opens the door to a variety of possibilities, including multigenerational living, guest accommodations, potential rental income, or additional investment opportunities.Whether you're searching for your next fixer-upper, renovation project, investment property, or a home with space for extended family, this property offers a unique opportunity with two separate living spaces on approximately 1.5 acres. Bring your vision and explore the possibilities at 4225 Sherrills Ford Road, Salisbury, NC 28147. Schedule your private showing and make an offer TODAY!!
Property Features
Property Type: Residential - Single Family
Fenced: Yes
Heating: Wood Stove, Other - See Remarks
Home Style: Colonial
Lot Size: 1.50 Acres
Roof Type: Metal
Year Built: 1900
Feature Descriptions
Appliances: Dishwasher, Electric Cooktop, Wall Oven
Days on Site: 4
Exterior: Brick Full
Fireplace: Den
Flooring: Laminate, Other - See Remarks
Foundation: Slab
Laundry: In Hall, Utility Room
Parcel#: 456023
Parking: Driveway
Sewer: Septic Installed
Utilities: Cable Available, Cable Connected, Natural Gas
Water: Well
Local Schools
High School: West Rowan
Middle School: West Rowan
Elementary School: Hurley
Listed By / Shown By
Listed By
Agency Name: Lantern Realty & Development LLC
Agency Contact: melissayates4u@gmail.com
Shown By
Agency Title: Lake Norman Realty
Agency Phone: 704-450-1175

Estimate Your Payment
Estimated Payment
$ 1,824.58 per month $1,729.79 Principal & Interest $0.00 Property Tax (data not provided by mls) $94.79 Homeowner's Insurance
4225 Sherrills Ford Road | MLS# 4420596
This single family home located at 4225 Sherrills Ford Road, Salisbury, NC 28147 is currently listed for sale with an asking price of $325,000. This property was built in 1900 and has 6 bedrooms and 3 full baths with 3300 sq. ft. Search Salisbury real estate on www.lakenormanrealty.com today.